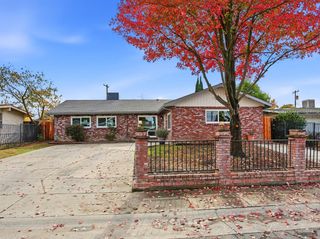
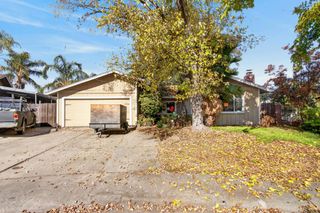
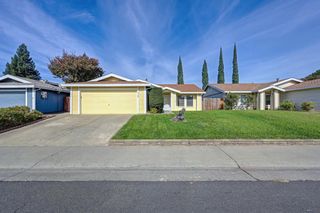
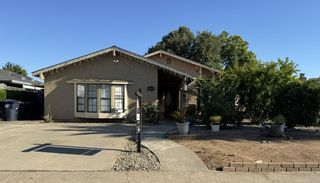
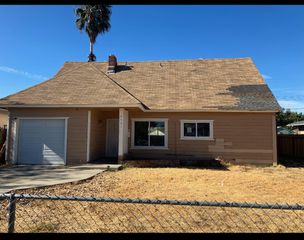
3632 Little Chief Ct, Antelope, CA 95843
- 4 beds |
- 3 baths |
- 1,761 sqft
 Single-Family Home
 Built in 1982
 7,841sqft lot
 2 car garage
 $227/sqft
 Listed 9 days ago
Property Description
Don't miss an amazing opportunity to add your personal touch to this light fixer. Use your imagination and skills to turn this unique opportunity into your dream home. With four bedrooms, a spacious kitchen, formal living and dining areas and a large family room off the kitchen this home is ideal for an active household to enjoy various activities. The upstairs primary suite and 2 additional bedrooms offer personal space for each member of your clan. Each bedroom features closet organizers. Downstairs, the 4th bedroom could serve as an office, hobby room or playroom. The covered patio off the family room is an ideal place to enjoy morning coffee while relishing the serenity of the large back yard and watching the squirrels play. The mature fruit trees (persimmom, lemon, orange, grapefruit) produce plentiful fruit to be enjoyed each year and there is plenty of room for a vegetable garden. Take time to smell the roses and enjoy the practicality of the solar clothesline. The 2-car garage features an automatice garage door opener and built-in cabinets for extra storage. The location at the back of the court enhances a sense of tranquility and privacy. Located close to schools, parks, shopping and the freeway, this home is waiting for it's new owner to love it and make it all it can be. Are you that person?
- Listing Status:
- Active
- Data Last Updated:
- November 22, 2026 at 12:32PM
- Listing Office:
- Berkshire Hathaway HomeServices-Drysdale Properties : 4874287
- Listing Agent:
- Kathy Fox : 916 9529079
- MLS ID:
- 226137290
- Style: Traditional
- Other Structures: Shed(s)
- Parking: AttachedSide-by-SideGarage Door OpenerGarage Facing FrontParking spaces: 0
- Roofing: Composition
- Windows: Dual Pane FullWindow CoveringsWindow Screens
- General: StuccoFrameWoodTwoRaised
- Road/Access: AsphaltPaved
- HOA Amenities: 0.0
- Originating MLS: MLS Metrolist
- School District: Sacramento
- County: Sacramento
- Topography: Lot Grade VariesTrees Many
- Zoning: 203-0430-014-0000
- Fencing: PartialWoodFenced
- Utilities: PublicElectricSewer In & ConnectedUnderground UtilitiesNatural Gas Connected220 Volts220 Volts in Laundry
- Water: Meter on SiteWater District
- Sewer: Public Sewer
- Source: MLS Metrolist
This listing courtesy of Kathy Fox , Berkshire Hathaway HomeServices-Drysdale Properties
Monthly Payment
- Principal & Interest $
- Property Taxes $
- Home Insurance $
- VA Funding Fee $

 New - 1 day ago