3964 Sitting Bull Way, Antelope, CA 95843
- 4 beds |
- 3 baths |
- 1,915 sqft
 Single-Family Home
  Built in 1987
  5,663sqft lot
 2 car garage
  $255/sqft
  Listed 11 days ago
Property Description
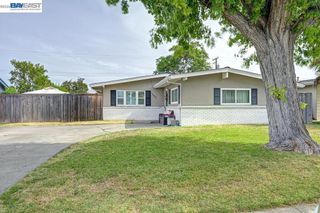
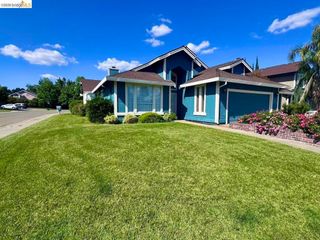
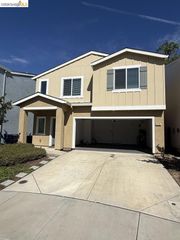
Discover a home designed for the way life actually unfolds with space to gather, room to retreat, and flexibility for whatever comes next. This inviting Antelope home offers 4 bedrooms, 3 full baths, and 1,915 square feet of thoughtfully designed living space. The main level welcomes you with a comfortable living room that flows into the formal dining area and kitchen, featuring granite countertops, a closet pantry, and a generous breakfast nook overlooking the family room and wet bar below. The lower level adds exceptional flexibility, connecting directly to the garage and featuring a full bedroom and full bath an ideal setup for guests, a home office, extended family, or multigenerational living. Upstairs, you’ll find three additional bedrooms and two full baths, including a spacious primary suite with a large mirrored closet and jetted soaking tub, creating a private retreat at the end of the day. New flooring throughout brings a fresh, clean feel to the home. Outside, the freshly seeded front lawn is just getting established and will continue to fill in over the coming weeks, offering a fresh canvas for its next owner. The backyard already has established character, with a cherry tree and grapevines producing fruit. With potential for RV access and a convenient location near shopping, parks, and I-80, this home offers the space and flexibility to fit the way you live today with plenty of opportunity to make it uniquely yours. Conveniently positioned for commuting toward both downtown Sacramento and Roseville.
- Listing Status:
- Active
- Date Added:
- August 12, 2026
- Data Last Updated:
- August 24, 2026 at 4:16AM
- Listing Office:
- Realty ONE Group Future : 925-230-0700
- Listing Agent:
- Angelica Arrospide : 510-866-3696
- MLS ID:
- 41144822

- Style: Contemporary
- Pool: None
- Parking: GarageParking spaces: 2
- Roofing: Shingle
- General: StuccoThree Or More
- Originating MLS: CRMLS_CCBE
- County: Sacramento
- Zoning: 2030600047000
- Source: CRMLS_CCBE
This listing courtesy of Angelica Arrospide , Realty ONE Group Future
Monthly Payment
- Principal & Interest $
- Property Taxes $
- Home Insurance $
- VA Funding Fee $

 New - 2 days ago