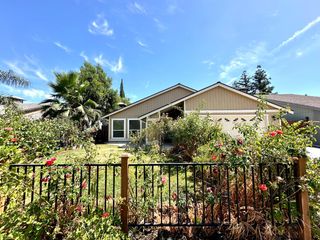
7617 Laguna Beach Way, Antelope, CA 95843
- 3 beds |
- 2 baths |
- 1,545 sqft
 Single-Family Home
  Built in 2006
  4,796sqft lot
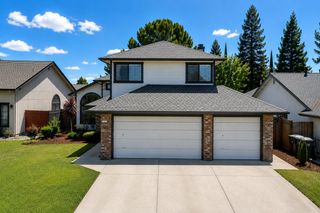
 2 car garage
  $333/sqft
  Listed 1 month ago
Property Description
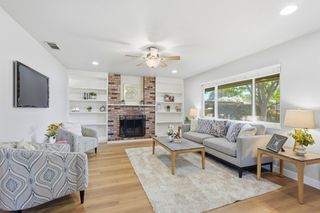
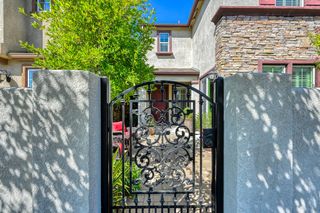
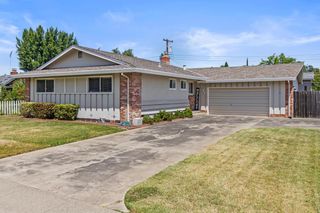
Welcome to this beautifully maintained 3-bedroom, 2-bath home offering 1,545 square feet of comfortable living space in the heart of Antelope. Thoughtfully designed with an open and inviting floor plan, this home features spacious living areas, abundant natural light, and a functional layout ideal for both everyday living and entertaining. The well-appointed kitchen flows seamlessly into the main living space, creating the perfect gathering place for family and friends. The primary suite provides a private retreat with an en-suite bath and ample closet space, while two additional bedrooms offer flexibility for guests, a home office, or growing households. The whole house fan and ceiling fans make this home very comfortable and energy efficient. Step outside to enjoy the backyard, ideal for relaxing, gardening, or outdoor entertaining. Conveniently located near parks, shopping, dining, and commuter routes, this home offers the perfect blend of comfort, convenience, and value. Don't miss the opportunity to make this Antelope gem your own!
- Listing Status:
- Pending
- Data Last Updated:
- July 6, 2026 at 12:33AM
- Listing Office:
- RE/MAX Gold : 2187500
- Listing Agent:
- Melissa Sisneros : 916 5493130
- MLS ID:
- 226070251
- Rooms: Bedroom(s)Living RoomDining RoomFamily RoomMaster BedroomFull Bath(s)GarageKitchen
- Master Bedroom: Ground FloorWalk-In ClosetOutside Access
- Master Bath: Shower Stall(s)Double SinksGraniteTile
- Kitchen: Granite CounterKitchen/Family Combo
- Dining: Dining/Family Combo
- Living Room: Great Room
- Laundry: CabinetsInside Room
- Flooring: CarpetTile
- A/C: Ceiling Fan(s)CentralWhole House Fan
- Heating: Central
- Fireplace: Family RoomGas LogFireplaces: 1
- Parking: AttachedGarage Facing FrontParking spaces: 0
- Roofing: Tile
- General: StuccoFrameWoodSlab
- HOA Amenities: 0.0
- Originating MLS: MLS Metrolist
- School District: Sacramento
- County: Sacramento
- Zoning: 203-2020-047-0000
- Utilities: Public220 Volts in Laundry
- Water: Public
- Sewer: Public Sewer
- Source: MLS Metrolist
This listing courtesy of Melissa Sisneros , RE/MAX Gold
Monthly Payment
- Principal & Interest $
- Property Taxes $
- Home Insurance $
- VA Funding Fee $

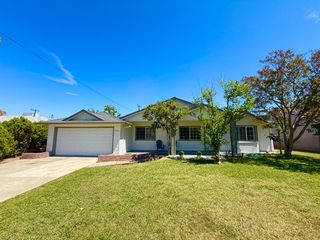
 New - 1 day ago