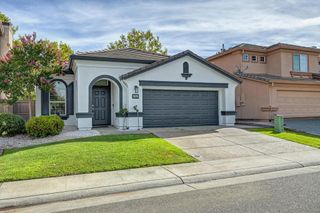
8222 Prior Way, Antelope, CA 95843
- 4 beds |
- 3 baths |
- 1,921 sqft
 Single-Family Home
  Built in 1989
  5,227sqft lot
 2 car garage
  $286/sqft
  Listed 2 days ago
Property Description
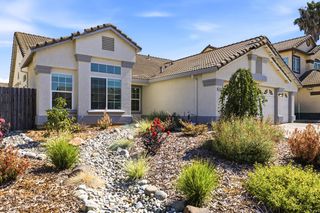
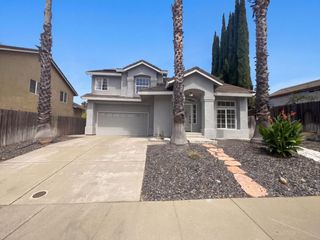
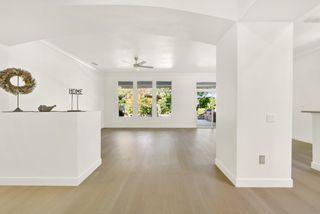
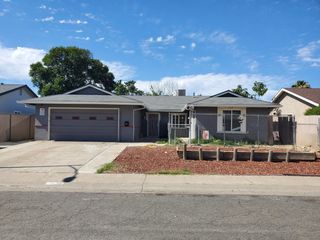
Beautiful Antelope Home with Pool & Spa! A spacious 4-bedroom home offering the perfect blend of comfort, functionality, and outdoor living. Enjoy an updated kitchen, laminate flooring downstairs, and an open, functional layout ideal for entertaining and everyday living. Upstairs, you'll find a generous primary suite plus three additional bedrooms, providing plenty of space for everyone. Step outside to your own backyard retreat featuring a sparkling pool and spa, perfect for relaxing, entertaining, and enjoying warm California days. Ideally located just a short walk from the elementary school and close to the high school, shopping, dining, parks, and everyday conveniences. Great space. Great location. Pool & spa. This Antelope home is ready to enjoy!
- Listing Status:
- Active
- Data Last Updated:
- August 27, 2026 at 4:30AM
- Listing Office:
- Carrion Realty : 8349812
- Listing Agent:
- Dimaggio M Carrion : 916 8349812
- MLS ID:
- 226101317
- Pool: Built-InOn LotPool/Spa ComboFenced
- Parking: AttachedParking spaces: 0
- Roofing: Composition
- Windows: Dual Pane Full
- General: FrameWoodLap SidingSlab
- HOA Amenities: 0.0
- Originating MLS: MLS Metrolist
- School District: Sacramento
- County: Sacramento
- Topography: Level
- Zoning: 203-0770-088-0000
- Fencing: Back Yard
- Utilities: Cable AvailableSewer In & ConnectedNatural Gas Connected220 Volts220 Volts in Laundry
- Water: Public
- Sewer: Other
- Source: MLS Metrolist
This listing courtesy of Dimaggio M Carrion , Carrion Realty
Monthly Payment
- Principal & Interest $
- Property Taxes $
- Home Insurance $
- VA Funding Fee $

 New - 2 hours ago