1612 Geyser Cir, Antioch, CA 94509
- 4 beds |
- 3 baths |
- 2,128 sqft
 Single-Family Home
  Built in 1979
  6,534sqft lot
 2 car garage
  $320/sqft
  Listed 3 days ago
Property Description
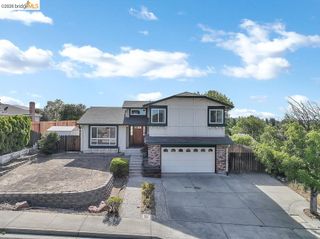
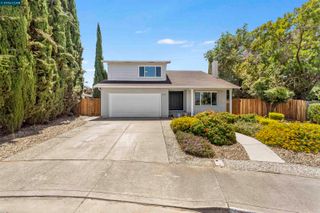
Welcome to this spacious 4-bedroom, 3-bath split-level home offering 2,128 sq ft of comfortable living in an established Antioch neighborhood. The versatile floor plan features a lower-level family room along with a bedroom and full bath just five steps down—ideal for guests, multigenerational living, or a private home office. Upstairs, you'll find the remaining bedrooms, including the generous primary suite with mirrored wardrobe doors and plenty of space to unwind. The main level offers a bright kitchen with island, ample cabinetry, separate living and dining areas, beautiful hardwood flooring, new upstairs flooring, and a convenient wet bar that's perfect for entertaining. Step outside to your own backyard retreat featuring a built-in outdoor kitchen, hot tub, low-maintenance landscaping, and a detached bonus structure ideal for a home office, gym, studio, or hobby space. A large paved side yard provides excellent space for RV, boat, trailer, or additional vehicle parking. Additional highlights include a newer HVAC system, newer water heater, newer windows, excellent curb appeal, and a location just minutes from a neighborhood park, BART, Highway 4, shopping, and dining. This well-maintained home offers the perfect blend of comfort, flexibility, and indoor-outdoor living.
- Listing Status:
- Active
- Date Added:
- July 2, 2026
- Data Last Updated:
- July 6, 2026 at 12:06AM
- Listing Office:
- Re/Max Gold Blue Line Group : 925-754-6100
- Listing Agent:
- Jason Dominguez : 925-783-1002
- MLS ID:
- 41140330
- General: Back YardDog RunFront YardSide YardSprinklers FrontStorage
- Style: Contemporary
- Pool: None
- Parking: AttachedInt Access From GarageRV/Boat ParkingSide Yard AccessGarage Door OpenerSee Remarks
- Windows: Window Coverings
- General: StuccoWood SidingOtherMulti/SplitRaisedSlab
- County: Contra Costa
- Zoning: 0512810045
- View: None
- Fencing: FencedWood
- Utilities: No Solar220 Volts in KitchenElectricity on Property
- Water: Public
- Sewer: Public Sewer
This listing courtesy of Jason Dominguez , Re/Max Gold Blue Line Group
Monthly Payment
- Principal & Interest $
- Property Taxes $
- Home Insurance $
- VA Funding Fee $

 New - 2 days ago