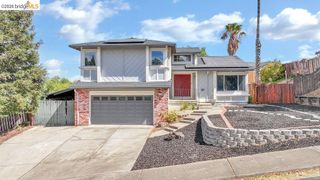
1911 Birch Ave, Antioch, CA 94509
- 3 beds |
- 2 baths |
- 1,788 sqft
 Single-Family Home
  Built in 1942
  5,227sqft lot
 1 car garage
  $302/sqft
  Listed 1 day ago
Property Description
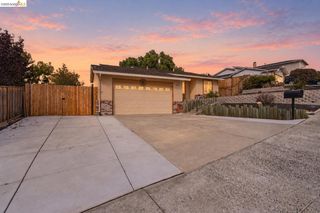
Welcome to this beautifully refreshed home offering a bright, open and inviting interior with numerous recent improvements throughout. Updates include new interior and exterior paint, new flooring, new baseboards, new ceiling fans, refreshed landscaping and a new front door, creating a clean, updated feel from the moment you arrive. Inside, selected walls that previously had wallpaper have been retextured and refinished, helping create a fresh and consistent look throughout. The new flooring, baseboards, ceiling fans and fresh paint complement the home's open layout and abundant natural light, giving the living spaces a spacious and comfortable feel. Outside, the improvements continue with refreshed front and rear yards, fresh exterior paint and a painted walkway, adding to the home's curb appeal. The backyard also features a detached shop, providing valuable additional space for projects, hobbies, storage or a variety of other uses. With its open floor plan, bright interior, extensive recent updates and versatile detached backyard shop, this home offers a great combination of comfortable living and usable space. Move in and make it your own!
- Listing Status:
- Active
- Date Added:
- October 7, 2026
- Data Last Updated:
- October 8, 2026 at 11:08PM
- Listing Office:
- Re/Max Gold Blue Line Group : 925-754-6100
- Listing Agent:
- Michael Barbanica : 925-584-8121
- MLS ID:
- 41150516
- General: Back YardFront YardOtherLandscape BackLandscape Front
- Style: OtherTraditional
- Pool: None
- Parking: AttachedOtherGarage Faces FrontParking spaces: 2
- Roofing: Shingle
- General: StuccoOther1SlabOther
- County: Contra Costa
- Zoning: 0680140126
- View: OtherView
- Fencing: Fenced
- Utilities: No Solar
- Water: Public
- Sewer: Public Sewer
This listing courtesy of Michael Barbanica , Re/Max Gold Blue Line Group
Monthly Payment
- Principal & Interest $
- Property Taxes $
- Home Insurance $
- VA Funding Fee $

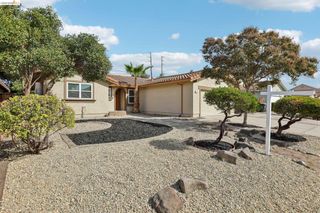
 New - 1 day ago