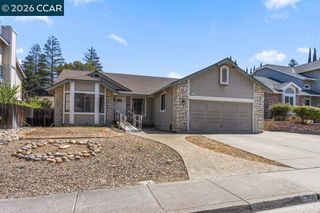
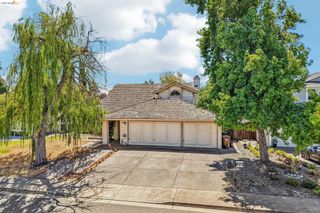
2326 Peachtree Cir, Antioch, CA 94509
- 4 beds |
- 3 baths |
- 2,061 sqft
 Single-Family Home
  Built in 1979
  8,712sqft lot
 2 car garage
  $305/sqft
  Listed 3 days ago
Property Description
Welcome to Mira Vista Hills. Some neighborhoods are just places to live—Mira Vista Hills is a place to belong. This spacious tri-level home offers 4 bedrooms, 2.5 bathrooms, indoor laundry, fresh landscaping, and the kind of large, private yard space that's becoming increasingly difficult to find. With room to entertain, garden, add a pool, or explore the possibility of an ADU, this property offers both space and flexibility to grow with your needs. Side yard access provides even more versatility for recreational vehicles, trailers, toys, or simply the convenience of additional usable space—a feature today's buyers truly appreciate. The spacious primary suite features its own private deck—the perfect spot to begin your day with a cup of coffee or unwind in the evening with a glass of wine while taking in the peaceful surroundings. Location is everything, and this home delivers. Just down the street, Mira Vista Hills Park offers a true neighborhood gathering place where dog walkers make their daily rounds, kids fill the fields with laughter and sports, and neighbors become friends. For outdoor enthusiasts, East Bay Regional Park is just a short stroll away, providing miles of scenic trails and open space right outside your doorstep. Mira Vista Hills has long been loved for its larger lots, mature landscaping, and welcoming sense of community. It's the kind of neighborhood where evening walks become a daily ritual and familiar faces become part of what makes a house feel like home. If you've been looking for more than just a house—a home in a neighborhood you'll love—welcome to Mira Vista Hills.
- Listing Status:
- Active
- Date Added:
- August 21, 2026
- Data Last Updated:
- August 24, 2026 at 2:09PM
- Listing Office:
- BHG RE Reliance Partners : 510-834-2010
- Listing Agent:
- Melissa Case : 925-382-5222
- MLS ID:
- 41142152
- General: Back YardFront YardGarden/PlaySide YardSprinklers AutomaticSprinklers FrontTerraced UpCovered CourtyardLandscape BackLandscape Front
- Style: Traditional
- Pool: Possible Pool SiteNone
- Parking: AttachedSide Yard AccessWorkshop in GarageGarage Faces FrontGarage Door OpenerRV Access/ParkingRV PossibleStorageParking spaces: 5
- Roofing: Shingle
- Windows: Window Coverings
- General: BrickStuccoWood Siding3
- County: Contra Costa
- Zoning: 0753020114
- View: DeltaCityView
- Fencing: FencedWood
- Utilities: No SolarElectricity on Property
- Water: Public
- Sewer: Public Sewer
This listing courtesy of Melissa Case , BHG RE Reliance Partners
Monthly Payment
- Principal & Interest $
- Property Taxes $
- Home Insurance $
- VA Funding Fee $

 New - 3 days ago