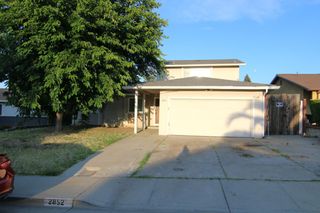
2329 Mark Twain Dr, Antioch, CA 94531
- 3 beds |
- 2 baths |
- 1,720 sqft
 Single-Family Home
  Built in 1993
  5,798sqft lot
 2 car garage
  $348/sqft
  Listed 8 days ago
Property Description
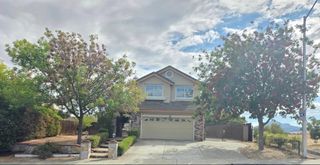
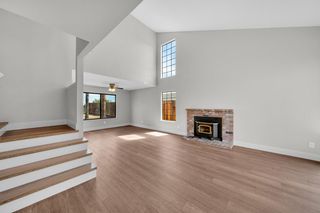
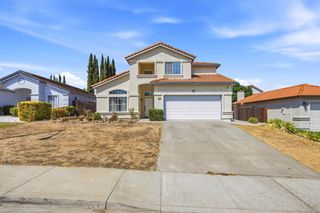
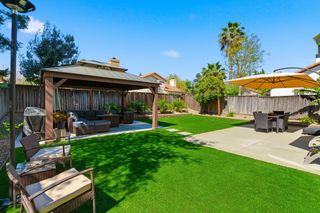
Beautifully Remodeled & Stylishly Appointed Antioch Residence Discover the exceptional lifestyle offered at 2329 Mark Twain Drive, a beautifully remodeled 3-bedroom, 2-full-bath residence where contemporary elegance, thoughtful upgrades, and inviting indoor-outdoor living come together. From the moment you arrive, this meticulously updated home impresses with its refined finishes and attention to detail. At the heart of the home is a stunning remodeled kitchen featuring sophisticated quartz countertops, new appliances, a new oven, gas cooktop, microwave, and refrigerator. The open and inviting living spaces are beautifully enhanced by luxury vinyl plank flooring extending throughout the living room, dining area, and family room, creating a seamless and polished flow ideal for both everyday living and entertaining. The spacious primary suite offers a tranquil private retreat, complemented by a beautifully remodeled primary bathroom showcasing a luxurious quartz vanity, dual vessel sinks, and custom faucets. Every detail has been thoughtfully selected to create a fresh, modern, and sophisticated ambiance. A newer central heating and air-conditioning system, approximately three years old, provides added comfort and peace of mind. The outdoor spaces are equally impressive. The owners have recently installed beautiful new sod in the front and side yards, complemented by newly added rock in the planter areas for a clean, contemporary finish. The private rear yard is designed for effortless entertaining, featuring a generous concrete patio and covered pergolaperfect for outdoor dining, relaxing with friends, BBQs, or enjoying your favorite smoker and grill. Beautifully remodeled, stylishly appointed, and ready to enjoy, 2329 Mark Twain Drive offers the perfect balance of modern comfort, sophisticated finishes, and exceptional outdoor living. This is a home you will be proud to own and one you will not want to miss.
- Listing Status:
- Active
- Data Last Updated:
- September 21, 2026 at 1:30AM
- Listing Office:
- Coldwell Banker Realty : 9720212
- Listing Agent:
- John G Leles : 916 7304254
- MLS ID:
- 226115094
- Style: Traditional
- Other Structures: Pergola
- Parking: AttachedGarage Door OpenerGarage Facing FrontInterior AccessParking spaces: 0
- Roofing: Tile
- Windows: Dual Pane FullWindow CoveringsWindow Screens
- General: StuccoFrameOneRaised
- Road/Access: AsphaltPaved
- HOA Amenities: 0.0
- Originating MLS: MLS Metrolist
- School District: Contra Costa
- County: Contra Costa
- Topography: Level
- Zoning: 055-160-022-4
- Fencing: Back YardWoodFenced
- Utilities: Cable AvailablePublicSewer ConnectedSewer In & ConnectedInternet AvailableNatural Gas AvailableNatural Gas Connected220 Volts220 Volts in Kitchen220 Volts in Laundry
- Water: PublicWater District
- Sewer: Sewer in StreetPublic Sewer
- Source: MLS Metrolist
This listing courtesy of John G Leles , Coldwell Banker Realty
Monthly Payment
- Principal & Interest $
- Property Taxes $
- Home Insurance $
- VA Funding Fee $