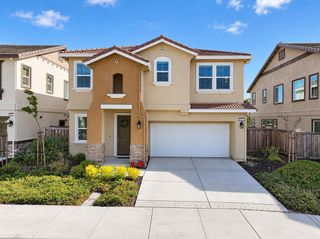
4475 Hidden Glen Drive, Antioch, CA 94531
- 4 beds |
- 3 baths |
- 2,359 sqft
 Single-Family Home
  Built in 2012
  7,841sqft lot
 2 car garage
  $276/sqft
  Listed 5 days ago
Property Description
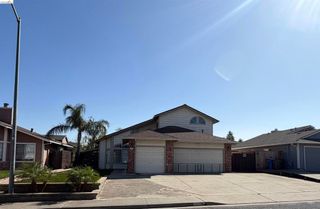
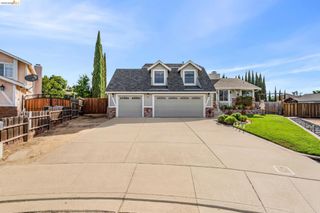
Welcome to 4475 Hidden Glen Dr. — where space, comfort, and thoughtful upgrades come together in a sought-after location. This beautifully maintained home offers four spacious bedrooms, including a secondary primary suite, providing exceptional flexibility for multigenerational living, guests, a home office, or simply the luxury of having extra space. The impressive main primary suite is a true retreat, featuring a large walk-in closet and expansive en-suite bathroom complete with a standalone shower and oversized soaking tub. The inviting interior features LVP flooring throughout the kitchen and family room, complemented by lush carpeting throughout the remaining living spaces. The kitchen offers granite countertops, while water-conserving toilets and faucets provide thoughtful efficiency throughout the home. Plantation shutters add timeless style while allowing you to control natural light and help moderate indoor temperatures. An impressive 12' x 20' permitted and enclosed sunroom with air conditioning provides additional year-round living space and opens up a variety of possibilities for entertaining, relaxation, hobbies, or working from home. Built-in office shelving adds functionality and organization, while custom garage storage helps keep everything neatly tucked away. Step outside to enjoy the beautifully enhanced landscaping, mature fruit trees including persimmon, avocado, lemon, and apple, and a covered backyard patio with tiled flooring—an inviting setting for outdoor dining and entertaining. A substantial 10' x 18' shed provides abundant additional storage. Additional features include an installed interior fire sprinkler system with ceiling risers throughout the home, security door, Ring security cameras, and a MyQ smart garage door opener that provides connected control and access from virtually anywhere. The home also features leased solar with backup battery, adding another layer of energy-conscious living and resilience. With its generous living spaces, versatile bedroom configuration, permitted enclosed addition, extensive storage, upgraded landscaping, and desirable location, 4475 Hidden Glen Dr. offers the space and features today's buyers are looking for—inside and out.
- Listing Status:
- Active
- Date Added:
- September 17, 2026
- Data Last Updated:
- September 20, 2026 at 3:18PM
- Listing Office:
- Team Z Realty : 949-617-2875
- Listing Agent:
- Ferdinand Uy : 619-961-8572
- Contact:
- 619-961-8572
- MLS ID:
- PTP2607041

- General: Rain GuttersShed(s)
- Other Structures: Shed(s)EnclosedTilePatioCovered
- Pool: None
- Parking: Direct AccessDrivewayGarage Faces FrontGarageOn StreetParking spaces: 2
- Roofing: Tile
- Windows: Double Pane WindowsENERGY STAR Qualified WindowsInsulated WindowsScreensShutters
- General: 1Concrete Perimeter
- HOA Amenities: 0.0
- Originating MLS: CRMLS_CRP
- County: Contra Costa
- Zoning: Single Family Residential0533530317
- View: None
- Fencing: Good ConditionWood
- Sewer: Public Sewer
- Source: CRMLS_CRP
This listing courtesy of Ferdinand Uy , Team Z Realty
Monthly Payment
- Principal & Interest $
- Property Taxes $
- Home Insurance $
- VA Funding Fee $

 New - 2 days ago