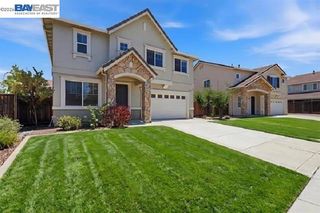
5032 Arrowhead Ct, Antioch, CA 94531
- 4 beds |
- 3 baths |
- 2,580 sqft
 Single-Family Home
  Built in 1997
  8,276sqft lot
 3 car garage
  $300/sqft
  Listed 4 days ago
Property Description
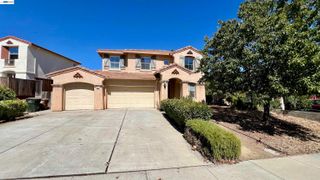
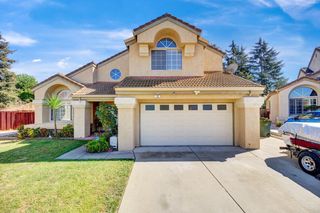
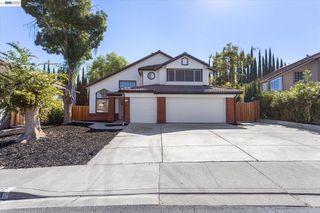
Located on a quiet, pristine court, this beautifully maintained 4 bedroom 3 bath home offers 2,590 sq ft of versatile living space. Step inside to dramatic soaring ceilings and a light filled view of the upstairs loft-ideal for a home office. library, or relaxing retreat. The main floor features a desirable private bedroom and full bath,perfect for guest or multi-generational living arrangements. The spacious kitchen with ample eat-in kitchen area looks out to lush, private backyard. Built-in bookcases and low wall separate the warm welcoming family room with cozy fireplace. Sliding doors leads to covered stone tile patio.. Master B/R suite has sliding door to deck overlooking backyard. Perfect for a relaxing . Gated access to 8.5 X 12 Foot shed . Drive Through Garage . Back roll-up garage door leading to concrete parking pad -for extra vehicle. trailer or boat storage. Have coffee on front porch and watch sunsets from back deck. Easy to show! Packed with versatility! Ceiling fans in most rooms for energy efficiency.
- Listing Status:
- Active
- Date Added:
- October 4, 2026
- Data Last Updated:
- October 9, 2026 at 4:07AM
- Listing Office:
- LONE TREE REAL ESTATE : 925-778-3663
- Listing Agent:
- Sally Hickman : 925-216-8473
- MLS ID:
- 41150268
- General: Back YardFront YardSide YardSprinklers AutomaticSprinklers FrontLandscape BackLandscape FrontShed(s)
- Style: Contemporary
- Pool: GuniteIn GroundSolar HeatOutdoor Pool
- Parking: Drive ThroughGarage Faces FrontGarage Door Opener
- Windows: Window Coverings
- General: Siding - Stucco2
- County: Contra Costa
- Zoning: 0552300881
- Fencing: FencedWood
- Utilities: Other Solar
- Water: Public
- Sewer: Public Sewer
This listing courtesy of Sally Hickman , LONE TREE REAL ESTATE
Monthly Payment
- Principal & Interest $
- Property Taxes $
- Home Insurance $
- VA Funding Fee $

 New - 23 hours ago