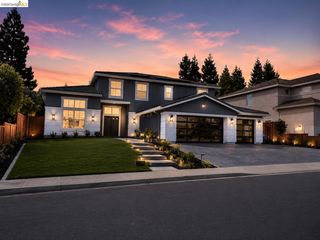
5204 Kestrel, Antioch, CA 94531
- 5 beds |
- 4 baths |
- 3,247 sqft
 Single-Family Home
  Built in 2026
  8,276sqft lot
 3 car garage
  $262/sqft
  Listed 9 days ago
Property Description
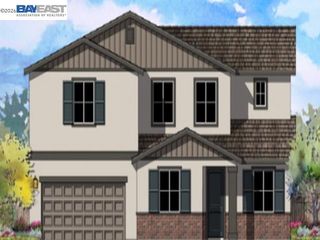
Why wait to build when 5204 Kestrel is ready now? This brand-new Meritage Model 6 is the largest floor plan offered in the community and sits on one of its largest lots—a combination that makes this home a standout. The open main living area centers around a spacious kitchen with a large island overlooking the dining area and great room. Generous bedrooms and flexible spaces provide plenty of room to spread out, while the oversized backyard opens up all kinds of possibilities outside. Solar, kitchen appliances, washer, dryer, and window coverings are already included, making the transition into your new home that much easier. Buyers can also take advantage of exceptional seller incentives and financing opportunities that are hard to beat. Ask about the current incentives available and see what makes buying new right now especially appealing. Enjoy a community dog park along with convenient access to shopping, dining, parks, recreation, and everyday conveniences. With only 10 homes remaining, opportunities like this are getting harder to find. The largest model, one of the largest lots, and some of the best incentives available—5204 Kestrel might just be the one worth grabbing before it’s gone.
- Listing Status:
- Active
- Date Added:
- September 11, 2026
- Data Last Updated:
- September 20, 2026 at 4:06PM
- Listing Office:
- eXp Realty of Northern CA, Inc :
- Listing Agent:
- Laura Zamora : 925-813-5794
- MLS ID:
- 41147971
- General: Back YardFront YardLandscape Front
- Style: Traditional
- Pool: None
- Parking: AttachedGarage Door OpenerParking spaces: 5
- Windows: Window Coverings
- General: Stucco2Slab
- HOA Amenities: PlaygroundDog ParkCommon Area Maint202.0Monthly
- County: Contra Costa
- View: Mt DiabloView
- Fencing: Fenced
- Utilities: Photovoltaics Third-Party Owned
- Water: Public
- Sewer: Public Sewer
This listing courtesy of Laura Zamora , eXp Realty of Northern CA, Inc
Monthly Payment
- Principal & Interest $
- Property Taxes $
- Home Insurance $
- VA Funding Fee $

 New - 3 days ago