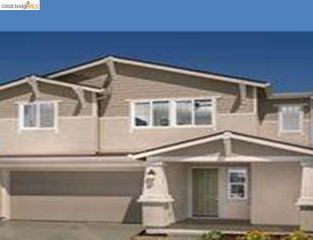
5455 Gray Pine Way, Antioch, CA 94531
- 4 beds |
- 4 baths |
- 2,489 sqft
 Single-Family Home
  Built in 2023
  6,534sqft lot
 2 car garage
  $313/sqft
  Listed 7 days ago
Property Description
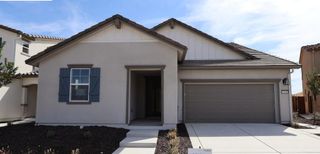
Live in the highly desirable Hills at Park Ridge by Davidon Homes, ideally located off Laurel Road near the Brentwood border. This beautifully appointed Residence Three offers approximately 2,483 sq. ft. of spacious single-story living, thoughtfully designed on one convenient, stair-free level. Featuring 4 bedrooms, 3.5 bathrooms, and a dedicated study/home office, this home offers the perfect blend of comfort, style, and functionality. The expansive open-concept great room is filled with natural light and features sliding glass door leading to the backyard—a blank canvas ready for your vision. Create an outdoor retreat, entertaining space, garden, or even a future pool. At the heart of the home is a well-appointed gourmet kitchen featuring an oversized island, quartz countertops, walk-in pantry, stainless steel appliances, upgraded cabinet hardware, upscale lighting, and prewired outlets for optional pendant lighting over the island. Washer and dryer are also included. The spacious primary suite offers abundant natural light, a generous walk-in closet with custom organizers, and a relaxing place to unwind. Custom drapes and window coverings throughout add warmth and a finished touch. Additional upgrades include owned solar, a reverse-osmosis water filtration system, and a prewired security system. Enjoy a community designed for an active lifestyle with scenic walking trails, a neighborhood park (basketball, baseball, open space and BBQ), recreation areas, and dog park. Conveniently located near Hwy 4, BART, Costco, Trader Joe’s, Target, The Streets of Brentwood, shopping, dining, and abundant outdoor recreation. Experience the comfort and ease of newer single-story living in a desirable Davidon Homes community. Welcome home to The Hills at Park Ridge!
- Listing Status:
- Active
- Date Added:
- October 1, 2026
- Data Last Updated:
- October 9, 2026 at 4:07AM
- Listing Office:
- eXp Realty of California, Inc. : 888-584-9427
- Listing Agent:
- Christina Pineda : 925-440-9747
- MLS ID:
- 41149891
- General: Back YardFront YardSprinklers AutomaticSprinklers FrontLandscape FrontYard Space
- Style: Contemporary
- Pool: None
- Parking: AttachedGarage Door OpenerParking spaces: 4
- Roofing: Shingle
- Windows: Double Pane WindowsWindow Coverings
- General: StoneStucco1
- HOA Amenities: GreenbeltOtherStreetCommon Area MaintMaintenance Grounds98.0Monthly
- County: Contra Costa
- Zoning: 0538300393
- Fencing: FencedWood
- Utilities: All UtilitiesCable AvailableInternet AvailablePhotovoltaics Seller Owned220 Volts in KitchenElectricity on Property
- Water: Public
- Sewer: Public Sewer
This listing courtesy of Christina Pineda , eXp Realty of California, Inc.
Monthly Payment
- Principal & Interest $
- Property Taxes $
- Home Insurance $
- VA Funding Fee $

 New - 23 hours ago