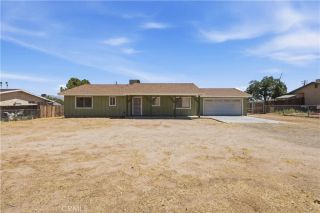
10676 Lanigan, Apple Valley, CA 92308
- 2 beds |
- 2 baths |
- 1,544 sqft
 Single-Family Home
  Built in 2006
  5,972sqft lot
 2 car garage
  $246/sqft
  Listed 2 months ago
Property Description
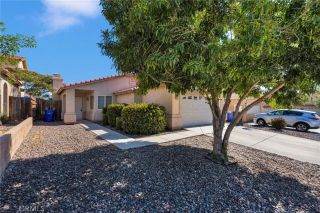
A true premium location! Homes like this dont come up oftenespecially a Hawthorne model with a large front patio on a corner lot just steps from the Aspen Clubhouse and guard gate in Sun City. This highly desirable floorplan offers 2 bedrooms, 2 bathrooms, plus a versatile den/office, and 1,544 sqft of well-designed living space with 10-foot ceilings that create an open, airy feel throughout. The oversized front patio is a true standoutperfect for relaxing mornings, evening conversations, or enjoying the lifestyle this community is known for. Inside, the home flows seamlessly into a spacious living room, with a kitchen that opens directly to the main living areaideal for both everyday living and entertaining. The guest bedroom is comfortably sized, while the flexible den/office space adapts easily to your needs. The primary suite features one of the largest closets available in any Sun City model, adding both convenience and long-term functionality. Step outside to a low-maintenance backyard complete with turf, a covered patio for shaded outdoor living, and an extended walkway that enhances both accessibility and usability. With newer interior paint and one of Sun Citys most popular floorplans, this home offers a strong combination of comfort, location, and easy living. EXTRA ADDED BONUS - All Appliances Included (Washer, Dryer, Refrigerator, Microwave, Stove / Oven, Dishwasher)! Enjoy resort-style 55+ living with access to indoor and outdoor pools, a fully equipped fitness center, clubhouse amenities, billiards room, and a vibrant calendar of social events, activities, and
- Listing Status:
- Pending
- Date Added:
- April 30, 2026
- Data Last Updated:
- July 7, 2026 at 12:13AM
- Listing Office:
- Coldwell Banker Home Source :
- Listing Agent:
- Zack Hagood : 831-915-3740
- MLS ID:
- HD26094975
- General: Recessed Lighting
- Appliances: MicrowaveRefrigeratorGas OvenGas Stove
- Laundry: Gas & Electric Dryer HU
- Flooring: CarpetTile
- A/C: Central Forced Air
- Heating: Forced Air Unit
- Fireplace: FP in Living Room
- General: Community/Common
- Pool: AssociationCommunity/Common
- Parking: GarageParking spaces: 2
- Roofing: Tile/Clay
- General: Stucco1
- HOA Amenities: Banquet FacilitiesBilliard RoomBocce Ball CourtControlled AccessGuardGym/Ex RoomMeeting RoomPoolSecuritySecurity262.0Monthly
- Originating MLS: California Regional MLS
- County: San Bernardino
- Zoning: 0434861540000
- View: Pool
- Fencing: Vinyl
- Restrictions: CC&R's
- Utilities: Electricity AvailableNatural Gas AvailableSewer AvailableWater Available
- Water: Public
- Sewer: Public Sewer
- Source: California Regional MLS
This listing courtesy of Zack Hagood , Coldwell Banker Home Source
Monthly Payment
- Principal & Interest $
- Property Taxes $
- Home Insurance $
- VA Funding Fee $

 New - 2 hours ago