12450 Algonquin, Apple Valley, CA 92308
- 4 beds |
- 2 baths |
- 1,763 sqft
 Single-Family Home
  Built in 1991
  0.49acre lot
 2 car garage
  $309/sqft
  Listed 5 days ago
Property Description
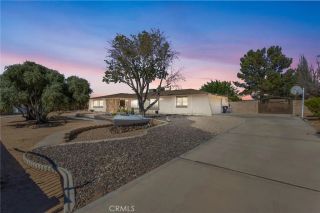
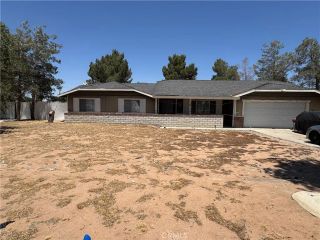
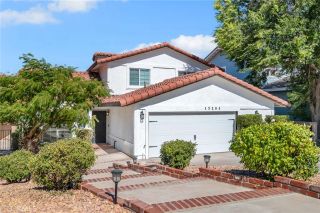
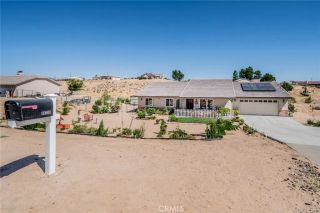
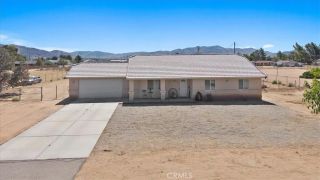
First time ever on the market, this hidden treasure has it all, including RV Barn and workshop for all of your toys. Welcome to 12450 Algonquin Rd, a contemporary single-family residence in the heart of Apple Valley, CA. This 1,763 sq. ft. home boasts a prime corner lot location, offering privacy and a spacious layout perfect for a variety of lifestyles. Step inside to discover an inviting blend of carpet and tile flooring throughout, complemented by a fireplace that adds warmth and character to the home. The thoughtfully designed floor plan includes a primary bedroom with en suite bathroom featuring double sinks, offering an ideal retreat. Additional touches like washer/dryer hookups and included appliances make day-to-day living more convenient. Outdoors, enjoy a private, fenced yard complete with charming awnings and space to cultivate a garden, enjoy the fruit trees or relax in the sunshine. Need extra storage? You'll find it here. Whether you're hosting gatherings or enjoying a quiet moment, this outdoor space is versatile and welcoming. Central heating and air conditioning ensure year-round comfort, while this detached home's status allows for a seamless move-in experience. Don’t miss out on this exceptional property that combines contemporary charm with practical features. In addition to the attached 2 car garage, there is a separate RV parking barn and workshop, perfect for storage and all of your toys. Schedule your viewing today!
- Listing Status:
- Active
- Date Added:
- June 30, 2026
- Data Last Updated:
- July 6, 2026 at 7:12AM
- Listing Office:
- Compass : 858-345-4514
- Listing Agent:
- Jill A Eastman : 619-800-6051
- MLS ID:
- 260015834
- Pool: N/K
- Parking: AttachedGarage Door OpenerParking spaces: 10
- Roofing: Tile/Clay
- General: Stucco1 Story
- HOA Amenities: 0.0
- Originating MLS: SDMLS
- County: San Bernardino
- Zoning: 0444362140000
- View: DesertNeighborhoodCity Lights
- Fencing: FullGateWood
- Restrictions: None Known
- Utilities: Electricity ConnectedNatural Gas ConnectedWater Connected
- Water: AvailableMeter on Property
- Sewer: Septic InstalledConventional Septic
- Source: SDMLS
This listing courtesy of Jill A Eastman , Compass
Monthly Payment
- Principal & Interest $
- Property Taxes $
- Home Insurance $
- VA Funding Fee $

 New - 2 days ago