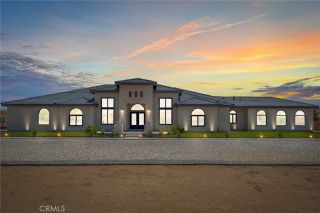
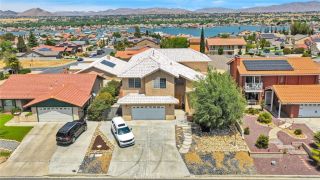
12776 Skyline Ranch, Apple Valley, CA 92308
- 4 beds |
- 3 baths |
- 3,556 sqft
 Single-Family Home
  Built in 2001
  0.45acre lot
 5 car garage
  $239/sqft
  Listed 1 day ago
Property Description
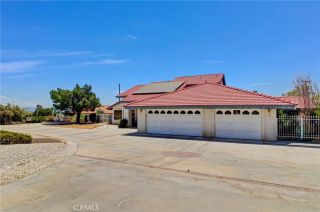
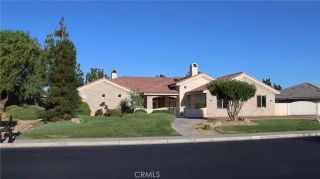
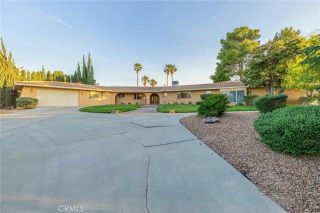
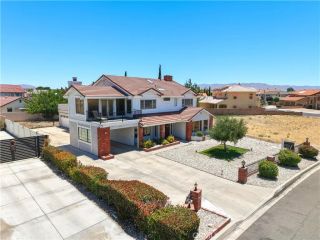
Located in the desirable Skyline Ranch subdivision on a private cul-de-sac with convenient access to shopping, dining, and local amenities, this beautifully updated property offers versatility, privacy, and exceptional value. The main home features 3 bedrooms, 2 bathrooms, an attached 3-car garage, and a desirable split floor plan. Inside you'll find a formal living room and dining room that flow into the spacious family room, open kitchen, and secondary dining area, creating an ideal layout for entertaining and everyday living. Recent 2025 updates include new carpet, tile flooring, countertops, and kitchen appliances. Step outside to enjoy the rear patio overlooking a flowing creek and a fully permitted gazebo, providing the perfect setting for outdoor gatherings and relaxation. Adding tremendous flexibility is the detached casita and garage structure totaling approximately 2,240 square feet, including a 1,144 square foot casita complete with its own kitchen and full bathroom, plus a 1,096 square foot garage. Combined with the main residence, the property offers approximately 3,556 square feet of total living and usable space. Did I mention the 2nd laundry in the Detached garage? Energy savings are enhanced by two solar systems, one of which is fully paid for. The remaining system operates under a PPA agreement with an approximate payment of only $106 per month. The exterior offers extensive concrete improvements for low-maintenance living, while the detached garage location provides room for RV or motorhome parking with full hookups already in place. All additions and imp
- Listing Status:
- Active
- Date Added:
- July 3, 2026
- Data Last Updated:
- July 6, 2026 at 2:13PM
- Listing Office:
- Coldwell Banker Home Source : 760-684-8100
- Listing Agent:
- Fran Fox : 760-559-3589
- MLS ID:
- HD26145478
- Pool: N/K
- Parking: Parking spaces: 5
- General: 1
- HOA Amenities: 0.0
- Originating MLS: California Regional MLS
- County: San Bernardino
- Zoning: 3087182040000
- View: N/K
- Water: Public
- Sewer: Public Sewer
- Source: California Regional MLS
This listing courtesy of Fran Fox , Coldwell Banker Home Source
Monthly Payment
- Principal & Interest $
- Property Taxes $
- Home Insurance $
- VA Funding Fee $