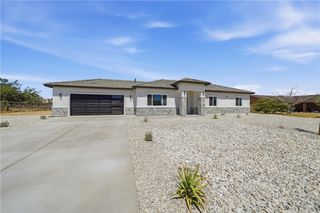
$460,000
13223 Central, Apple Valley, CA 92308
- 3 beds |
- 2 baths |
- 1,426 sqft
 Single-Family Home
  Built in 2026
  0.42acre lot
 2 car garage
  $323/sqft
  Listed 1 month ago
Property Description
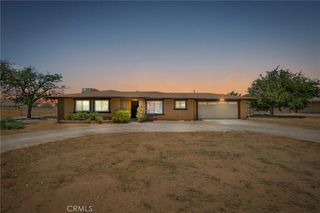
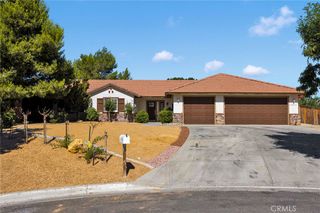
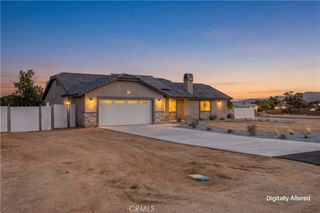
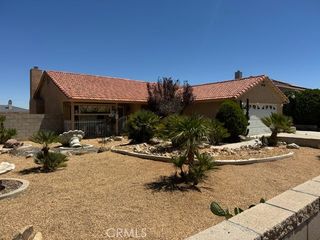
New Home with Modern Floor Plan Beautiful new 3-bedroom, 2-bath home featuring a spacious open-concept floor plan. Enjoy a bright and airy kitchen with elegant quartz countertops, ample cabinet space, and a welcoming layout perfect for entertaining. This home also includes a finished 2-car garage with an automatic garage door opener for added convenience. Situated on a generous 1/2-acre lot, the property offers plenty of room for outdoor living, gardening, RV parking, or future improvements. Energy-efficient paid-off solar helps reduce utility costs and adds long-term value. A wonderful opportunity to enjoy modern comfort, style, and space in a brand-new home.
- Listing Status:
- Active
- Date Added:
- June 3, 2026
- Data Last Updated:
- July 6, 2026 at 4:16PM
- Listing Office:
- Coldwell Banker Home Source : 760-242-6000
- Listing Agent:
- Kari Leon : 760-242-6000
- MLS ID:
- HD26119936

- General: None
- Style: Ranch
- Other Structures: Front PorchTileConcretePatioCovered
- Pool: None
- Parking: Door-MultiDirect AccessGarage Faces FrontGarageGarage Door OpenerPavedRV Access/ParkingParking spaces: 2
- Roofing: Tile
- Windows: BlindsDouble Pane Windows
- General: DrywallConcreteStucco1
- Road/Access: Paved
- HOA Amenities: 0.0
- Originating MLS: CRMLS_CRM
- School District: Apple Valley Unified
- County: San Bernardino
- Zoning: 0439251060000
- View: Mountain(s)NeighborhoodView
- Utilities: Electricity ConnectedUnderground UtilitiesWater Connected220 Volts in Kitchen220 Volts in LaundryPhotovoltaics on GridPhotovoltaics Seller Owned
- Water: Private
- Sewer: Septic Type Unknown
- Source: CRMLS_CRM
This listing courtesy of Kari Leon , Coldwell Banker Home Source
Monthly Payment
$Est. Payment
- Principal & Interest $
- Property Taxes $
- Home Insurance $
- VA Funding Fee $

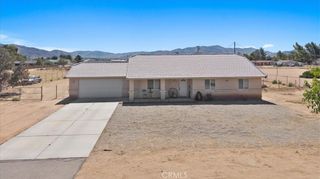
 New - 3 days ago