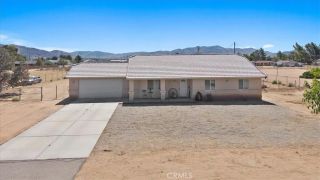
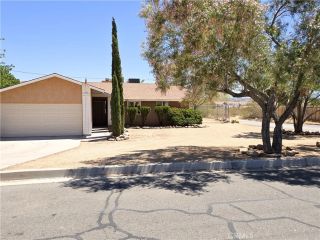
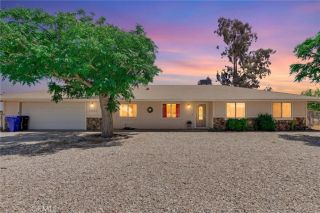
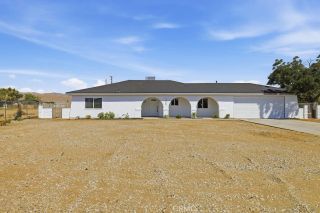
14695 Ocotilla, Apple Valley, CA 92307
- 3 beds |
- 2 baths |
- 1,480 sqft
 Single-Family Home
  Built in 1965
  0.46acre lot
 1 car garage
  $249/sqft
  Listed 5 months ago
Property Description
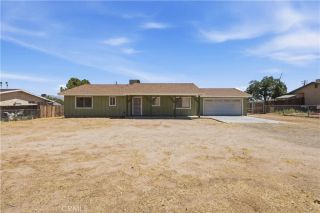
Welcome to this charming ranch-style home nestled in a secluded and private setting. Situated on a generous half-acre lot, this beautifully updated residence offers three bedrooms and two bathrooms with approximately 1,480 square feet of comfortable living space. Many of the finishes are less than two years old, including fresh interior paint, newer flooring, the kitchen hs been remodeled, and tastefully updated bathrooms. The inviting living room features a cozy potbelly stove, perfect for relaxing evenings, while an additional family room provides extra space for entertaining or everyday living. The bright kitchen showcases elegant quartz countertops, crisp white cabinetry, and stainless steel appliances. This property also includes a private casita with its own bathroomideal for guests or extended familyalong with a one-and-a-half car garage. The entire property is fully fenced, offering exceptional privacy and a peaceful retreat-like atmosphere. Photos have been dingily enhanced.
- Listing Status:
- Pending
- Date Added:
- January 14, 2026
- Data Last Updated:
- July 7, 2026 at 7:13AM
- Listing Office:
- Re/Max Diamond Prestige : 951-672-6711
- Listing Agent:
- Kathy Vineyard : 951-830-6716
- MLS ID:
- SW26010320
- General: Beamed CeilingsRecessed Lighting
- Appliances: DishwasherPropane Range
- Laundry: Propane
- Flooring: Laminate
- A/C: Central Forced Air
- Heating: Forced Air Unit
- Fireplace: FP in Living Room
- Disability Feature: Doors - Swing In
- General: N/K
- Style: Traditional
- Pool: N/K
- Parking: GarageGarage - Single DoorParking spaces: 3
- Roofing: Composition
- General: 1
- HOA Amenities: 0.0
- Originating MLS: California Regional MLS
- County: San Bernardino
- Zoning: 0437243140000
- View: DesertNeighborhood
- Fencing: Chain Link
- Utilities: Cable AvailableElectricity ConnectedPhone Available
- Water: Well
- Sewer: Conventional Septic
- Source: California Regional MLS
This listing courtesy of Kathy Vineyard , Re/Max Diamond Prestige
Monthly Payment
- Principal & Interest $
- Property Taxes $
- Home Insurance $
- VA Funding Fee $

 New - 13 hours ago