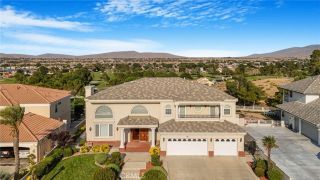
15492 Lenca, Apple Valley, CA 92307
- 5 beds |
- 5 baths |
- 3,760 sqft
 Single-Family Home
  Built in 1957
  1.12acre lot
 2 car garage
  $279/sqft
  Listed 23 days ago
Property Description
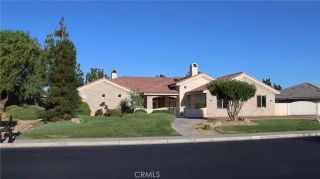
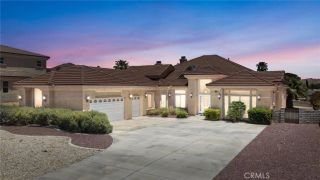
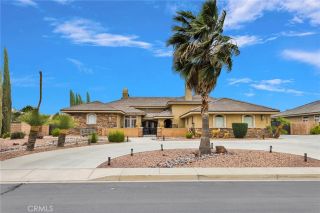
Welcome to this beautifully remodeled 3,760-square-foot custom ranch home in the highly sought-after Desert Knolls neighborhood of Apple Valley. This spacious single-story residence offers 5 bedrooms and 4.5 bathrooms, blending timeless charm with modern upgrades, breathtaking valley and city light views, and a flexible floor plan ideal for both everyday living and entertaining. A long circular driveway leads to the impressive entrance, highlighted by classic brickwork, grand brick steps, and ample parking, including multiple covered carports and a porte-cochre that enhances the home's estate-like appeal. Fully owned solar panels provide significant energy savings and added value. Inside, abundant windows fill the home with natural light. The inviting country-style kitchen features stainless steel appliances, a large center island, built-in hutch, tile flooring, and generous space for gathering. Two fireplaces add warmth and character throughout the living areas. At the heart of the property is a private courtyard-style pool located in the fully fenced front yard, where stunning valley and city light views create a truly unique outdoor setting. New pool equipment, along with a conveniently located bathroom nearby, makes entertaining family and guests a breeze. Additional recent improvements include a new HVAC system, new water heater, and new toilets. The finished garage is fully air-conditioned for year-round comfort. The main living area includes four bedrooms, while a separate lower-level suite offers its own private entrance, bedroom, and full bathroomperfect for multi-
- Listing Status:
- Active
- Date Added:
- June 10, 2026
- Data Last Updated:
- July 6, 2026 at 7:12AM
- Listing Office:
- First Team Real Estate : 714-536-9292
- Listing Agent:
- Julia Thomas : 760-553-3857
- MLS ID:
- HD26129067
- Pool: Private
- Parking: Parking spaces: 2
- Roofing: Composition
- General: 1
- HOA Amenities: 0.0
- Originating MLS: California Regional MLS
- County: San Bernardino
- Zoning: 0473054340000
- View: Mountains/HillsDesertNeighborhoodCity Lights
- Fencing: Wrought Iron
- Water: Private
- Sewer: Unknown
- Source: California Regional MLS
This listing courtesy of Julia Thomas , First Team Real Estate
Monthly Payment
- Principal & Interest $
- Property Taxes $
- Home Insurance $
- VA Funding Fee $

 New - 1 day ago