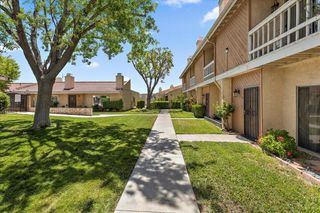
16287 Maricopa Ln, Apple Valley, CA 92307
- 4 beds |
- 3 baths |
- 1,694 sqft
 Condominium
  Built in 1992
  0.25acre lot
 2 car garage
  $207/sqft
  Listed 1 day ago
Property Description
Are you looking for your own Oasis in the High Desert? Located in the Gated community of Paseo La Cresta, this 4 Bedroom, 2 full and 3/4 Bath beauty includes Spanish Satillo Tile and Berber flooring, open floor plan from dining to family/living area, with Custom Brick Fireplace, Kitchen with custom tile, gas stovetop, new built in microwave and an upgraded Bosch Convection Oven. Located on main floor is Office/Bedroom and bathroom. Dramatic wood and iron staircase to Master En-suite with a drop-in tub, Glass shower and custom marble tiling. Two more Bedrooms with custom marble bath also on second floor, all bedrooms have built in closets. Enjoy your morning coffee on a separate upstairs cozy balcony. Dual paned windows with sills throughout, 6-inch baseboards, whole house sound system, osmosis water system, whole house ceiling fan and pull-down ladder to large stand-up attic with electricity. Enjoy sitting in your lush backyard listening to the relaxing sound of water flowing from your water fountain, eating fruit from one of the many fruit trees on two tiers filled with flowers and lots of green. Large Cement Stamped patio with built in brick counter with sink, built in BBQ and pergola patio cover. Enjoy the beautiful desert evenings with a custom brick fireplace. Garage includes separate laundry room, lots of Cabinets and EV charging system. Paseo La Cresta includes lots of green with community pool, fireplace, basketball court and great neighbors.
- Listing Status:
- Coming Soon
- Data Last Updated:
- July 6, 2026 at 7:16AM
- Listing Office:
- Kelly W. Bowlin, Broker : 951-287-0383
- Listing Agent:
- Kelly Bowlin : 951-287-0383
- MLS ID:
- SW26145888

- General: Brick WallsBalconyBlock WallsCathedral Ceiling(s)High CeilingsPantryPull Down Attic StairsStone CountersRecessed LightingTwo Story CeilingsWired for SoundBedroom on Main LevelPrimary Suite
- Appliances: Convection OvenDishwasherFreezerGas CooktopGas OvenGas Water HeaterIce MakerMicrowaveRefrigeratorWater To Refrigerator
- Laundry: In Garage
- Flooring: CarpetLaminateTile
- A/C: Central AirAttic Fan
- Heating: Central
- Fireplace: GasLiving RoomMasonryFireplace
- Pool: Association
- Parking: Door-SingleDrivewayGarageGarage Door OpenerParking spaces: 2
- Roofing: Tile
- General: 2
- HOA Amenities: Controlled AccessSport CourtOutdoor Cooking AreaBarbecuePicnic AreaPool327.75Monthly
- Originating MLS: CRMLS_CRM
- School District: Apple Valley Unified
- County: San Bernardino
- Zoning: 0473344240000
- View: None
- Fencing: Block
- Utilities: Electricity ConnectedNatural Gas ConnectedSewer ConnectedWater Connected
- Water: Public
- Sewer: Public Sewer
- Source: CRMLS_CRM
This listing courtesy of Kelly Bowlin , Kelly W. Bowlin, Broker
Monthly Payment
- Principal & Interest $
- Property Taxes $
- Home Insurance $
- VA Funding Fee $