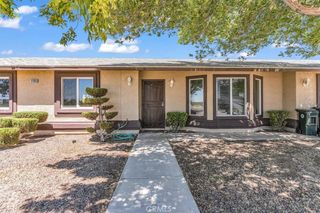
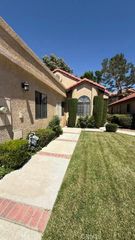
19459 Maple Creek, Apple Valley, CA 92308
- 2 beds |
- 2 baths |
- 1,101 sqft
 Single-Family Home
  Built in 2010
  4,879sqft lot
 2 car garage
  $300/sqft
  Listed 1 month ago
Property Description
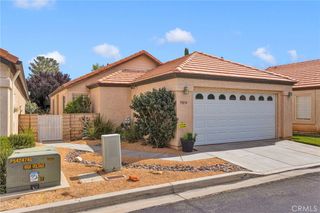
Welcome Home to Sun City Apple Valley by Del Webb! Discover the perfect blend of comfort, convenience, and resort-style living in this beautifully maintained 2-bedroom, 2-bathroom home located in the highly desirable 55+ Sun City Apple Valley community. Offering an open-concept floor plan, this home features a spacious living area filled with natural light, creating the perfect space for relaxing or entertaining. The inviting kitchen boasts rich wood cabinetry, granite countertops, a center island, and ample storage. The generous primary suite features a large walk-in closet and an en suite bathroom with dual sinks and a walk-in shower. A well-appointed guest bedroom and full secondary bath provide comfort and privacy for visitors. Step outside to your private backyard retreat featuring low-maintenance desert landscaping, a covered patio, and plenty of space to enjoy morning coffee, evening sunsets, or gatherings with friends and family. Additional highlights include: Indoor laundry room, Attached 2-car garage, Dual-pane windows, Ceiling fans throughout, Low-maintenance landscaping, Move-in ready condition, Ideally located near shopping, dining, medical facilities, and entertainment, this home offers everything you've been looking for in one of the High Desert's premier 55+ communities. Enjoy the exceptional lifestyle that Sun City Apple Valley by Del Webb is known for. This community offers an impressive array of resort-style amenities, including indoor and outdoor pools, a spa, fitness center, tennis and pickleball courts, bocce ball, and a variety of social and recreational activities designed to keep residents active and connected. The beautifully appointed clubhouse serves as the heart of the community, featuring gathering spaces, card and billiard rooms, banquet facilities, and a full calendar of clubs, events, and activities. Experience the lifestyle you deserve. Schedule your private showing today!
- Listing Status:
- Pending
- Date Added:
- June 4, 2026
- Data Last Updated:
- July 6, 2026 at 4:16PM
- Listing Office:
- RE/MAX FREEDOM : 760-488-6471
- Listing Agent:
- Kaylee Covarrubio : 760-488-6471
- MLS ID:
- IG26120000

- General: Separate/Formal Dining RoomGranite CountersOpen Floorplan
- Appliances: DishwasherMicrowaveRefrigerator
- Laundry: Inside
- Flooring: See Remarks
- A/C: Central Air
- Fireplace: See RemarksFireplace
- Disability Feature: See Remarks
- General: Association
- Style: Traditional
- Other Structures: Covered
- Pool: CommunityAssociation
- Parking: DrivewayParking spaces: 2
- Roofing: See Remarks
- General: 1See Remarks
- HOA Amenities: Call for RulesClubhouseSport CourtFitness CenterGolf CourseMeeting RoomMeeting/Banquet/Party RoomBarbecuePickleballPoolRecreation RoomGuardSpa/Hot TubSecurityTrail(s)268.0Monthly
- Originating MLS: CRMLS_CRM
- School District: Apple Valley Unified
- County: San Bernardino
- Zoning: 0438382280000
- View: Mountain(s)View
- Fencing: Block
- Utilities: See Remarks
- Water: Public
- Sewer: Public Sewer
- Source: CRMLS_CRM
This listing courtesy of Kaylee Covarrubio , RE/MAX FREEDOM
Monthly Payment
- Principal & Interest $
- Property Taxes $
- Home Insurance $
- VA Funding Fee $