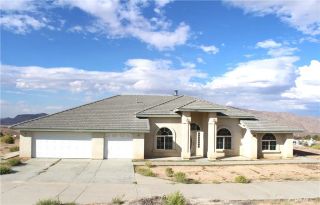
25850 Mountain View, Apple Valley, CA 92308
- 4 beds |
- 3 baths |
- 2,965 sqft
 Single-Family Home
  Built in 2004
  2.27acre lot
 3 car garage
  $177/sqft
  Listed 4 months ago
Property Description
Welcome to your private country retreat room for extended family, with room to live, grow, and play! This expansive 2,900+ sq ft home offers 4 bedrooms (one currently used as a sewing room) and an incredibly versatile layout designed for comfort, flexibility, and multi-generational living. Featuring dual primary suites, this home is perfect for extended family, guests, or added privacy. The spacious floor plan includes a separate living room, formal dining room, and an oversized family roomproviding abundant space for both entertaining and everyday living. The large kitchen is the heart of the home, offering stunning valley views and opening directly into the enormous family room. This impressive space is large enough to accommodate a pool table, card table, and oversized sectional with room to spare! A cozy wood-burning stove anchors the family room and efficiently heats the entire front living area and adjacent bedrooms, creating a warm and inviting atmosphere. The main primary suite is a true retreat, complete with its own fireplaceperfect for relaxing, snuggly evenings. Comfort is ensured year-round with dual HVAC systems and dual ducted evaporative coolers, providing efficient climate control throughout the home. Car enthusiasts and hobbyists will appreciate the attached three-car garage plus a separate workshop with 220-volt hookupready for all of your tools, projects, and heavy-duty equipment. Situated on over 2 fully fenced and cross-fenced acres, the property is thoughtfully designed with multiple double gates, allowing easy access to every portion of the landbring
- Listing Status:
- Active
- Date Added:
- February 17, 2026
- Data Last Updated:
- July 6, 2026 at 11:12PM
- Listing Office:
- Coldwell Banker Home Source :
- Listing Agent:
- Desiree Burgnon : 760-553-6115
- MLS ID:
- HD26035757
- General: N/K
- Style: Ranch
- Pool: N/K
- Parking: Direct Garage AccessParking spaces: 13
- Roofing: Tile/Clay
- General: 1
- HOA Amenities: 0.0
- Originating MLS: California Regional MLS
- County: San Bernardino
- Zoning: 0435551100000
- View: Mountains/HillsDesertCity Lights
- Fencing: Cross FencingExcellent ConditionChain Link
- Water: Private
- Sewer: Conventional Septic
- Source: California Regional MLS
This listing courtesy of Desiree Burgnon , Coldwell Banker Home Source
Monthly Payment
- Principal & Interest $
- Property Taxes $
- Home Insurance $
- VA Funding Fee $