$625,000
17151 Mountain View Drive, Applegate, CA 95703
- 3 beds |
- 2 baths |
- 1,664 sqft
 Single-Family Home
  Built in 1983
  2.3acre lot
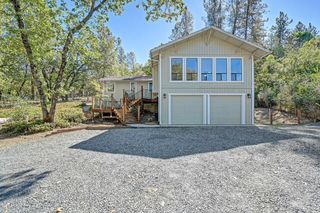
 2 car garage
  $376/sqft
  Listed 17 days ago
Property Description
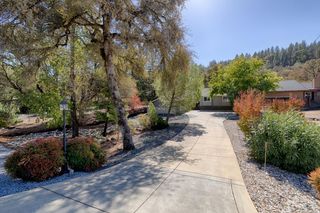
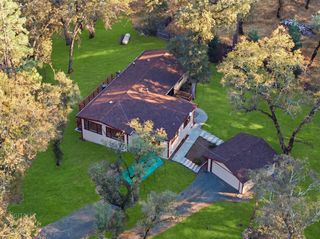
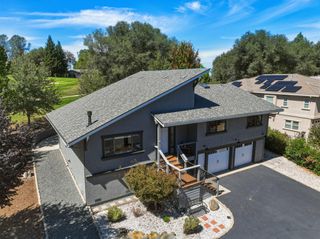
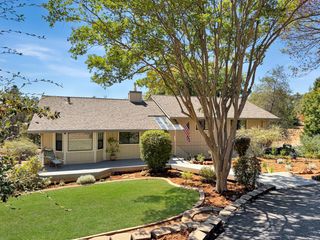
Step inside and let your gaze travel through wide-open living and family rooms, past custom finish walls, into an ever-changing panorama of natural grandeur the volcanic silhouette of the Sutter Buttes, the layered Coast Range ridgeline, and the jeweled night skyline of Marysville and Yuba City. Set on 2.3 gently rolling acres, this land invites the imagination: an in-ground pool among native grasses, a bespoke workshop or artist's studio, or a fully appointed ADU for guests or extended family. The canvas is yours. Inside, an open floor plan flows seamlessly between living and family rooms, enhanced by radiant floor heating and a newly built, never-used fireplace.
- Listing Status:
- Active
- Data Last Updated:
- October 9, 2026 at 12:32AM
- Listing Office:
- Century 21 Cornerstone Realty : 2682250
- Listing Agent:
- Amy C Lee : 916 7089288
- MLS ID:
- 226104141
- General: Balcony
- Style: Contemporary
- Parking: AttachedRV PossibleGarage Door OpenerGarage Facing FrontParking spaces: 0
- Roofing: CementFlatTileMetal
- Windows: Dual Pane FullWindow CoveringsWindow Screens
- General: BrickCeiling InsulationConcreteFloor InsulationGlassWoodLap SidingOneCombinationConcretePerimeter
- Road/Access: AsphaltPaved
- HOA Amenities: 0.0
- Originating MLS: MLS Metrolist
- School District: Placer
- County: Placer
- Topography: ForestSnow Line AboveHillsideSnow Line BelowLevelTrees Many
- Zoning: 073-330-001-000
- View: PanoramicForestGarden/GreenbeltHillsMountains
- Fencing: None
- Utilities: Cable AvailablePublicSewer ConnectedElectricSee RemarksPropaneOtherPropane Tank Leased220 Volts220 Volts in Kitchen220 Volts in Laundry
- Water: PublicMeter on SiteWater District
- Sewer: Septic SystemSeptic ConnectedSeptic Pump
- Source: MLS Metrolist
This listing courtesy of Amy C Lee , Century 21 Cornerstone Realty
Monthly Payment
$Est. Payment
- Principal & Interest $
- Property Taxes $
- Home Insurance $
- VA Funding Fee $