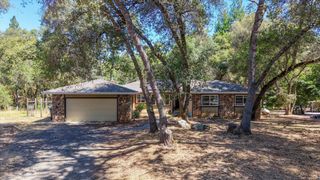
17891 Lake Arthur Rd, Applegate, CA 95703
- 3 beds |
- 2 baths |
- 1,720 sqft
 Single-Family Home
  Built in 1964
  0.4acre lot
 —— car garage
  $459/sqft
  Listed 6 days ago
Property Description
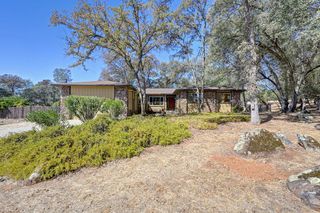
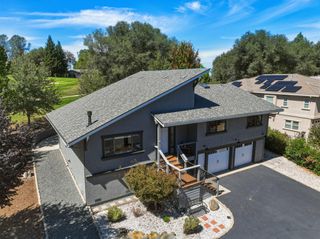
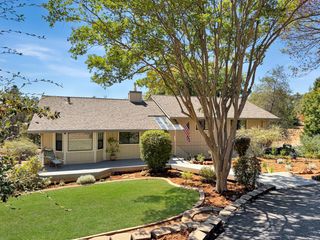
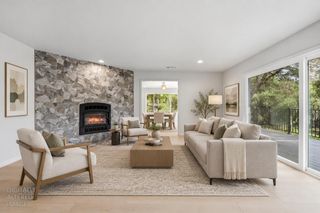
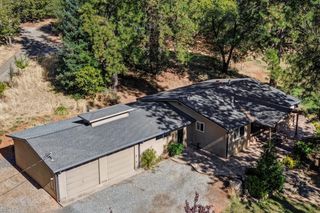
Approximately 2,700 square feet across two renovated, self-contained living areas: a 1,720 square foot 3 bedroom, 2 bath upper residence plus an approximately 1,000 square foot lower residence with one bedroom, office/den room, full kitchen, bathroom and laundry. A built in pool and an extensive renovation make this Applegate property a standout opportunity for multigenerational living, extended guests, possible rental income, or anyone looking for exceptional flexibility under one roof. The extensively updated interior upstairs features a brand new kitchen with new cabinetry and appliances, new flooring, fresh paint, new interior doors and beautifully refreshed living spaces throughout. The recently renovated approximately 1,000 square foot lower residence has its own exterior entrance and includes a full kitchen, living area, one bedroom, a spacious office, or den with a closet, one full bathroom, dedicated laundry area and separate electrical service. Both living spaces are vacant, freshly finished and ready for immediate use. Outside, the fenced built-in pool creates a private space for summer entertaining and relaxation. Additional improvements include a new roof completed in 2025, new mini split downstairs, and extensive interior upgrades throughout both living areas. With convenient access to Interstate 80, this property offers approximately 2,700 square feet of combined finished living space and a configuration rarely found at this price. Live in one space while keeping the other available for extended household members, guests, work from home needs or other permitted uses. Buyer to independently verify square footage, permitted use, bedroom count and suitability for buyer's intended use.
- Listing Status:
- Active
- Data Last Updated:
- October 8, 2026 at 11:33PM
- Listing Office:
- Realty Works : 8861414
- Listing Agent:
- Dylan Love : 530 8861414
- MLS ID:
- 226118933
- Pool: Built-In
- Parking: CoveredRV StorageSee RemarksParking spaces: 0
- Roofing: Composition
- General: Wood SidingSeeRemarks
- HOA Amenities: 0.0
- Originating MLS: MLS Metrolist
- School District: Placer
- County: Placer
- Zoning: 073-181-054-000
- Fencing: Full
- Utilities: ElectricSee RemarksPropaneSee Remarks
- Water: Well
- Sewer: Septic System
- Source: MLS Metrolist
This listing courtesy of Dylan Love , Realty Works
Monthly Payment
- Principal & Interest $
- Property Taxes $
- Home Insurance $
- VA Funding Fee $

 New - 2 days ago