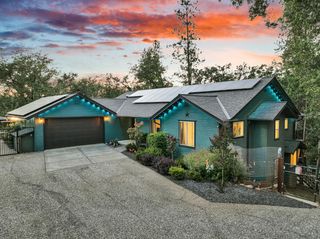
18135 Quail Mountain Ct, Applegate, CA 95703
- 3 beds |
- 4 baths |
- 2,570 sqft
 Single-Family Home
  Built in 1990
  2.8acre lot
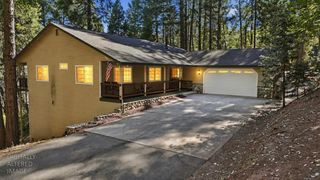
 2 car garage
  $256/sqft
  Listed 26 days ago
Property Description
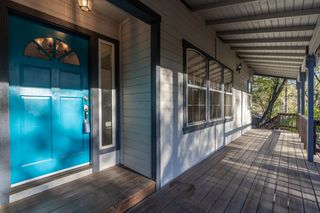
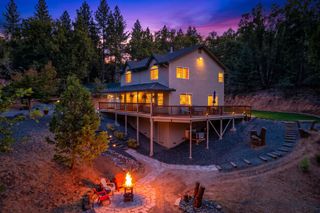
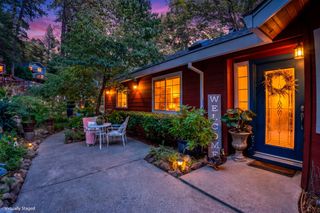
Peaceful Country living. 15 mins to Auburn, 45 mins to Sacto & just about an 1 hr to North Shore Tahoe. Perched on a west-facing slope, you will enjoy the sunset views from the expansive, well-maintained deck ~~ This home is 2-story yet lives like a single-level with all 2,570 square feet of living space on the 2nd level ~~ 1st level is comprised of the 24 ft deep garage, ample space for storage and hobbies, and a Magnificent workshop ~~ Extra storage throughout ~~ Detached Outbuilding/Shed ~~ Koi Pond w/cascading waterfall ~~ High-yield well with 35+ GPM water flow ~~ Dedicated additional parking areas for RV, boat, or Extra Parking ~~ Privately located near the end of a closed-end street in Applegate, yet with convenient access to I-80 ~~ Within 15 minutes of Old Town Auburn, all services, grocery, hospital, the American River, local hiking/biking trails, and more ~~ This is a must-see country property! Note: For clarification purposes - County records show 3 full baths. This property consists of 2 full baths and 2 - half baths. Buyer to satisfy themselves as to this and all aspects. Seller will consider a credit to buyer towards closing costs.
- Listing Status:
- Active
- Data Last Updated:
- October 9, 2026 at 2:30AM
- Listing Office:
- Wesely & Associates : 6061486
- Listing Agent:
- Pamela A Bliss : 916 2761817
- MLS ID:
- 226097480
- Other Structures: Outbuilding
- Parking: 24'+ Deep GarageAttachedBoat StorageRV AccessGarage Door OpenerGarage Facing FrontSee RemarksParking spaces: 0
- Roofing: CementTile
- Windows: Dual Pane Full
- General: StuccoFrameWoodTwoConcretePerimeterSlab
- Road/Access: Paved
- HOA Amenities: 0.0
- Originating MLS: MLS Metrolist
- School District: Placer
- County: Placer
- Topography: Snow Line BelowLot Sloped
- Zoning: 073-230-075-000
- View: Other
- Fencing: WireWood
- Utilities: ElectricInternet AvailablePropanePropane Tank Leased220 VoltsGenerator220 Volts in Kitchen220 Volts in Laundry
- Water: Well
- Sewer: Septic System
- Source: MLS Metrolist
This listing courtesy of Pamela A Bliss , Wesely & Associates
Monthly Payment
- Principal & Interest $
- Property Taxes $
- Home Insurance $
- VA Funding Fee $

 New - 6 hours ago