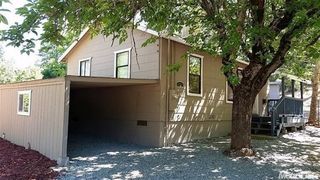
19245 Geisendorfer Rd, Applegate, CA 95703
- 2 beds |
- 1 bath |
- 1,008 sqft
 Multi-Family Home
  Built in 1935
  0.72acre lot
 —— car garage
  $471/sqft
  Listed 9 days ago
Property Description
Two charming homes sit on .72 acres in Applegate, offering an ideal setup for multi‑generational living, rental income, or a private guest retreat. The main home features 2-3 bedrooms, 1 bath, and 1,008 SF on the main level, plus a converted lower-level carport adding approximately 420 SF and a secondary full bath perfect for a workshop or game room. Tasteful updates include a spacious granite kitchen with dining bar, stainless appliances, beautiful wood cabinetry, a new dishwasher, dual‑pane windows, central heat and air, updated electrical and plumbing, a bright remodeled bathroom and newer gutters. The separate 1-bedroom, 1-bath, 480 SF guest home offers excellent flexibility, and both homes received Class A fire‑rated roofing in 2021 along with fresh exterior paint in 2025. Each home has its own propane tank and electrical meter, while they share a strong producing well and leach lines, with individual septic tanks. The property includes a large level yard between the homes perfect for gatherings and barbecues. There is a spacious storage shed, and a beautiful cement driveway with parking for up to 10 vehicles. PCWA irrigation water is available with infrastructure already installed. Located just 10 minutes from Auburn and about an hour from Truckee, ski resorts, or Sacramento, this well‑kept property offers comfort, versatility, and convenience.
- Listing Status:
- Active
- Data Last Updated:
- July 6, 2026 at 5:33AM
- Listing Office:
- Mother Lode Realty : 3462276
- Listing Agent:
- Amy Sibley : 530 9064985
- MLS ID:
- 226079486
- Style: Cottage
- Other Structures: Shed(s)Storage
- Parking: No GarageRV AccessRV StorageUncovered Parking Spaces 2+Parking spaces: 0
- Roofing: Composition
- Windows: Dual Pane Full
- General: FrameWoodWood SidingTwoRaisedSlab
- Road/Access: Paved
- HOA Amenities: 0.0
- Originating MLS: MLS Metrolist
- School District: Placer
- County: Placer
- Topography: LevelUpslope
- Zoning: 072-180-005-000
- Fencing: Partial
- Utilities: ElectricInternet AvailablePropane Tank Leased220 Volts
- Water: Well
- Sewer: Septic SystemSeptic Connected
- Source: MLS Metrolist
This listing courtesy of Amy Sibley , Mother Lode Realty
Monthly Payment
- Principal & Interest $
- Property Taxes $
- Home Insurance $
- VA Funding Fee $