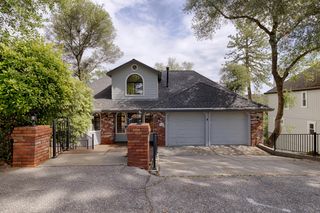
300 Larsen Lane, Applegate, CA 95703
- 6 beds |
- 3 baths |
- 2,619 sqft
 Single-Family Home
  Built in 1989
  4.5acre lot
 —— car garage
  $305/sqft
  Listed 26 days ago
Property Description
A property with room to dream, create, and make it your own. Set among towering Black Oaks and Ponderosa Pines, this expansive 6-bedroom, 3-bath home offers 2,619 square feet of living space, complemented by a separate 640-square-foot, 1-bedroom, 1-bath ADU with its own private driveway and address. Whether you envision multigenerational living, hosting guests, creating a private workspace, generating rental income, or simply having room for everything you love, the possibilities here are exceptional. The grounds offer an inviting blend of natural beauty and functionality, with koi ponds, mature fruit trees, river rock accents, and established landscaping supported by automated drip irrigation. The property is equally suited for those who love the outdoors, recreational toys, and hands-on projects. Two RV/trailer spaces with full hookups, an expansive asphalt circle driveway, and a 40' x 20' shop with a concrete pad provide plenty of space for boats, trailers, equipment, hobbies, and more. A private guest cottage with a wraparound deck adds another layer of versatility. Take in the peaceful surroundings from one of three elevated decks, where views of the surrounding trees create a beautiful backdrop for morning coffee, summer gatherings, or quiet evenings under the stars. With space to entertain, unwind, garden, work, create, and explore, this is a property that adapts to the life you want to live. Conveniently located approximately 10 minutes from Auburn and Colfax, 30 minutes from Sacramento, and about an hour from Lake Tahoe, you'll enjoy the feeling of a private retreat while remaining within easy reach of the city and year-round recreation. Come see the possibilities and create your own canvas.
- Listing Status:
- Active
- Data Last Updated:
- October 9, 2026 at 12:32AM
- Listing Office:
- GUIDE Real Estate : 9752700
- Listing Agent:
- Eloyda E Guerrero : 909 9534297
- MLS ID:
- 226113378
- Parking: RV AccessParking spaces: 0
- Roofing: Composition
- General: FrameWood SidingRaisedSlab
- HOA Amenities: 0.0
- Originating MLS: MLS Metrolist
- School District: Placer
- County: Placer
- Zoning: 072-380-030-000
- Utilities: ElectricPropane Tank Leased220 Volts
- Water: Water DistrictPrivateWell
- Sewer: Septic System
- Source: MLS Metrolist
This listing courtesy of Eloyda E Guerrero , GUIDE Real Estate
Monthly Payment
- Principal & Interest $
- Property Taxes $
- Home Insurance $
- VA Funding Fee $