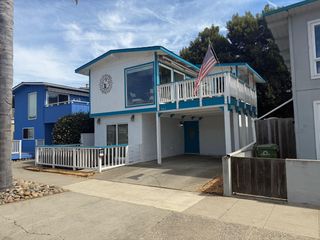
527 Clubhouse Drive, Aptos, CA 95003
- 2 beds |
- 2 baths |
- 1,036 sqft
 Single-Family Home
  Built in 1949
  4,792sqft lot
 —— car garage
  $1,207/sqft
  Listed 22 days ago
Property Description
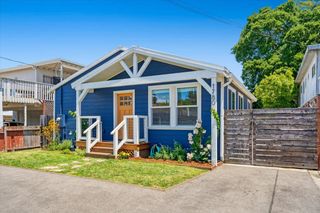
Some homes are beautiful in photos. This one feels even more special in person. Every corner of 527 Clubhouse Drive reflects a genuine love for design. Crisp white walls create a clean backdrop, while pottery, sculptural vases, natural textures, and warm finishes bring character and color without ever feeling busy or overdone. The kitchen continues that thoughtful look with beautiful quartz countertops, warm wood cabinetry, and finishes that feel modern, inviting, and timeless. With two bedrooms, two bathrooms, vaulted ceilings, expansive windows, and a connected layout, the home feels warm and beautifully cohesive. Outside, white siding, black trim, wood accents, and lush landscaping give the home so much charm. The backyard feels like a private little oasis, with several places to relax, a fire pit, an upper patio, a peaceful fountain, and a charming shed used as a Pilates and workout space. Located near Seascape Golf Club, the home offers a relaxed Aptos lifestyle just minutes from the beach, Deer Park Shopping Center, Aptos Village, local dining, and Nisene Marks.
- Listing Status:
- Active
- Date Added:
- August 5, 2026
- Data Last Updated:
- August 27, 2026 at 7:08AM
- Listing Office:
- eXp Realty of California Inc :
- Listing Agent:
- Strock Team : 831-688-9800
- MLS ID:
- ML82056649
- General: Back Yard
- Parking: CoveredOff Street
- Roofing: Shingle
- Windows: Double Pane Windows
- School District: Pajaro Valley Unified
- County: Santa Cruz
- Zoning: R-1-04439216000
- Fencing: Fenced
- Water: Public
- Sewer: Public Sewer
This listing courtesy of Strock Team , eXp Realty of California Inc
Monthly Payment
- Principal & Interest $
- Property Taxes $
- Home Insurance $
- VA Funding Fee $