1005 Hampton Road, Arcadia, CA 91006
- 5 beds |
- 5 baths |
- 5,771 sqft
 Single-Family Home
  Built in 1952
  0.79acre lot
 2 car garage
  $863/sqft
  Listed 1 month ago
Property Description
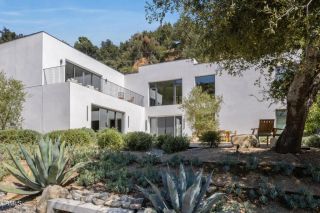
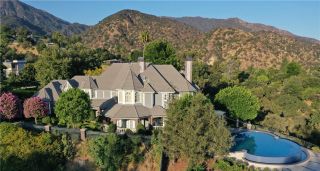
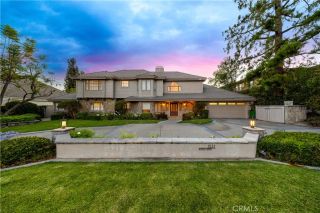
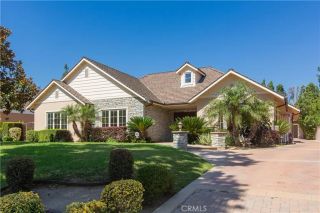
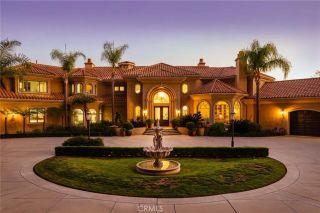
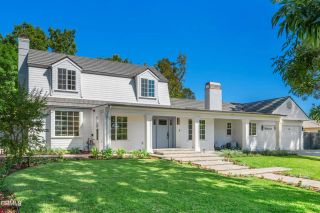
A rare opportunity in Arcadia's prestigious Upper Rancho, this distinguished Tudor Revival residence is set on an extraordinary 34,524 sq ft south-facing corner lot, offering exceptional potential to restore, reimagine, or create a legacy estate in one of the area's most coveted neighborhoods. Surrounded by picturesque tree-lined streets, the home blends timeless architecture with modern touches. Dramatic floor-to-ceiling windows and elegant French doors open to a serene courtyard centered around a magnificent mature oak, while abundant natural light fills the interiors. Fresh interior paint and brand-new flooring provide a wonderful foundation for the home's next chapter. The spacious floor plan features four bedroom suites, a generous great room ideal for entertaining, and a resort-inspired backyard complete with a pool, spa, outdoor bar, and detached pool house with its own kitchen, bedroom, and bath. An expansive attic of approximately 1,925 sq ft offers potential for future expansion, including a possible second story. The exceptional corner parcel may also present future subdivision or development opportunities, including under California SB-9 (buyer to verify with city). Ideally located near Westfield Santa Anita, Los Angeles County Arboretum and Botanic Garden, Santa Anita Park, and the Interstate 210, this is a rare offering with endless possibilities to renovate, expand, or build new on one of Upper Rancho's premier parcels.
- Listing Status:
- Active
- Date Added:
- July 13, 2026
- Data Last Updated:
- August 24, 2026 at 12:12PM
- Listing Office:
- Sotheby's International Realty :
- Listing Agent:
- May Ahn : 626-329-6999
- MLS ID:
- PF26136032
- General: Private Below Ground
- Style: ModernTudor/French Normandy
- Pool: Below GroundPrivate
- Parking: Direct Garage AccessGatedParking spaces: 2
- Roofing: ShingleWood
- General: StoneStuccoUnknown2
- HOA Amenities: 0.0
- Originating MLS: California Regional MLS
- County: Los Angeles
- Zoning: 5769003030
- View: Mountains/Hills
- Fencing: Wrought Iron
- Utilities: Electricity ConnectedNatural Gas ConnectedSewer ConnectedWater Connected
- Water: Public
- Sewer: Public Sewer
- Source: California Regional MLS
This listing courtesy of May Ahn , Sotheby's International Realty
Monthly Payment
- Principal & Interest $
- Property Taxes $
- Home Insurance $
- VA Funding Fee $