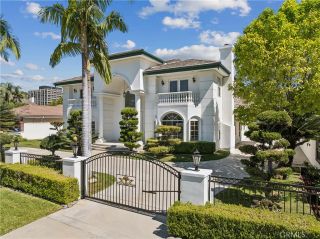
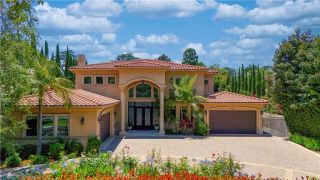
1117 Encanto Drive, Arcadia, CA 91007
- 6 beds |
- 7 baths |
- 6,626 sqft
 Single-Family Home
  Built in 2008
  0.32acre lot
 3 car garage
  $662/sqft
  Listed 1 month ago
Property Description
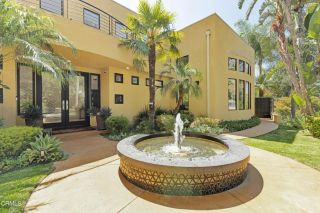
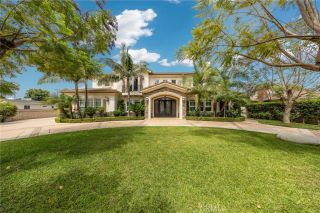
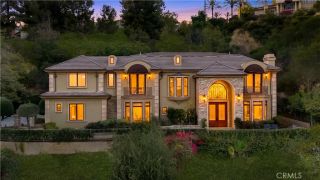
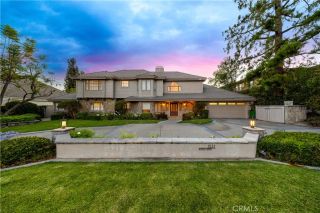
Completely rebuilt in 2008, this exceptional Georgian Colonial-inspired estate seamlessly blends timeless architecture with refined modern luxury. A dramatic two-story foyer welcomes you with soaring 20-foot ceilings, an elegant domed ceiling adorned with intricate stenciling, and a magnificent statement chandelier. Designed for both grand entertaining and comfortable everyday living, the main level features a richly appointed library with custom built-ins and a fireplace, an elegant formal living room, and a sophisticated dining room framed by French doors. The chef's kitchen is the heart of the home, showcasing a substantial marble island, premium stainless-steel appliances, double ovens, warming drawers, and a fully equipped wok kitchen. Adjacent to the kitchen, the inviting family room offers custom cabinetry, a built-in media center, and a stylish wet bar. The upper level is highlighted by a luxurious primary suite featuring marble finishes, a spa-inspired bath with a steam shower and jetted soaking tub, an expansive walk-in closet, and a private dual office with access to a balcony overlooking the picturesque San Gabriel Mountains. A junior suite, two additional bedrooms connected by a Jack-and-Jill bathroom, and a versatile den complete the second floor. An exceptionally rare lower levelan uncommon feature in Arcadiaoffers outstanding flexibility with a spacious dance studio, recreation and entertainment areas, a bar, and an additional guest suite complete with a marble steam shower and private exterior entrance, making it ideal for extended family, guests, or multi-
- Listing Status:
- Active
- Date Added:
- July 21, 2026
- Data Last Updated:
- August 24, 2026 at 1:11PM
- Listing Office:
- Re/Max Premier Properties : 626-229-2200
- Listing Agent:
- Lei Shen : 626-328-9331
- MLS ID:
- AR26149747
- Pool: N/K
- Parking: Parking spaces: 3
- General: 3
- HOA Amenities: 0.0
- Originating MLS: California Regional MLS
- County: Los Angeles
- Zoning: 5776005018
- View: Mountains/Hills
- Water: Public
- Sewer: Public Sewer
- Source: California Regional MLS
This listing courtesy of Lei Shen , Re/Max Premier Properties
Monthly Payment
- Principal & Interest $
- Property Taxes $
- Home Insurance $
- VA Funding Fee $