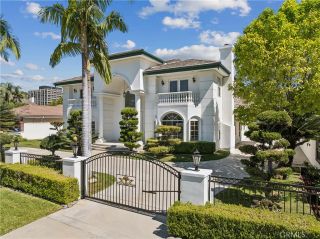
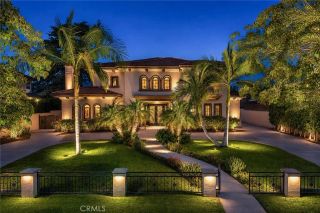
1118 S 6th Ave, Arcadia, CA 91006
- 6 beds |
- 9 baths |
- 7,792 sqft
 Single-Family Home
  Built in 2004
  0.52acre lot
 3 car garage
  $475/sqft
  Listed 1 month ago
Property Description
Designed by renowned architect Robert Tong, this exceptional custom estate is a rare offering that seamlessly blends timeless architecture, superior craftsmanship, and resort-style living in one of Arcadias most prestigious neighborhoods. Situated on an expansive approximately 22,446 square foot lot, the property offers approximately 7,792 square feet of total improvements, including an approximately 6,316 square foot main residence and an approximately 1,476 square foot detached fully permitted recreation building, thoughtfully designed for both comfortable everyday living and grand-scale entertaining. A dramatic grand foyer with soaring ceilings welcomes you into sophisticated formal living and dining rooms, an expansive family room, and a gourmet chefs kitchen complemented by a fully equipped wok kitchen, premium appliances, custom cabinetry, and generous preparation space. Rich architectural details, quality finishes, and abundant natural light create an atmosphere of timeless elegance throughout the home. The main residence features 6 spacious bedroom suites, 6 full bathrooms, and an exceptional floor plan designed for luxurious living. Designed for exceptional indoor and outdoor living, the resort-inspired backyard features a sparkling pool and spa, beautifully landscaped grounds, covered outdoor entertaining areas, and the detached recreation building complete with two additional powder rooms. This versatile space is ideal for entertaining, a fitness studio, game room, private office, creative studio, or other multi-purpose uses, offering outstanding flexibility for
- Listing Status:
- Active
- Date Added:
- July 9, 2026
- Data Last Updated:
- August 24, 2026 at 2:13PM
- Listing Office:
- RE/MAX Premier Properties : 626-229-2200
- Listing Agent:
- GUIFENG PENG : 618-808-6666
- MLS ID:
- WS26149952
- General: Private Below GroundPrivate
- Style: Custom Built
- Pool: Below GroundPrivateHeatedWaterfall
- Parking: GatedGarage - Two DoorGarage Door OpenerParking spaces: 3
- Roofing: Tile/ClayBarrel
- General: 2
- HOA Amenities: 0.0
- Originating MLS: California Regional MLS
- County: Los Angeles
- Zoning: 5780014014
- View: Mountains/HillsPoolNeighborhood
- Fencing: PrivacyStucco Wall
- Utilities: Electricity ConnectedNatural Gas ConnectedSewer ConnectedWater Connected
- Water: Public
- Sewer: Public Sewer
- Source: California Regional MLS
This listing courtesy of GUIFENG PENG , RE/MAX Premier Properties
Monthly Payment
- Principal & Interest $
- Property Taxes $
- Home Insurance $
- VA Funding Fee $