1130 Drake Road, Arcadia, CA 91007
- 4 beds |
- 3 baths |
- 2,708 sqft
 Single-Family Home
  Built in 1947
  8,411sqft lot
 2 car garage
  $993/sqft
  Listed 7 days ago
Property Description
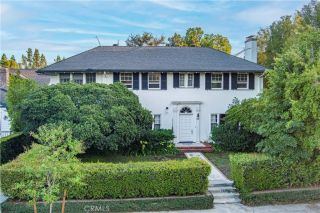
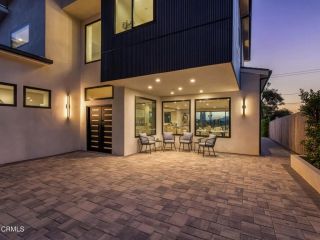
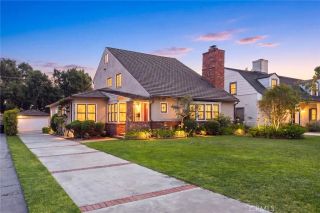
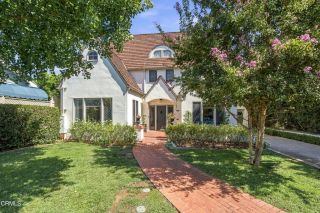
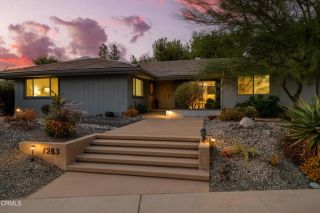
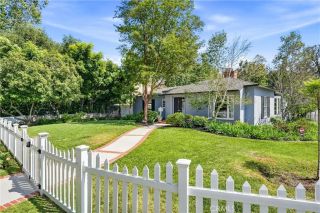
Set on an idyllic, tree-lined street, this rare and beautifully renovated home pairs crisp modern-traditional curb appeal with a turnkey interior, sold fully furnished with curated designer pieces and original artwork. Step inside to premium white oak flooring and a bright, light-filled entryway. To the left, a separate wing holds three downstairs bedrooms with generous hallway closets, a powder room, and a full bath with a freestanding soaking tub. In the opposite wing, the chefs kitchen centers around a massive quartz waterfall island with built-in appliances, designed for effortless hosting and entertaining. The adjoining great room features beamed ceilings, a fireplace, and bifold doors that open completely to the newly resurfaced pool and spacious backyard, complete with four raised garden beds already planted with vegetables. Beyond the great room sits a separate laundry/mudroom and attached 2-car garage with brand-new epoxy floors and a universal EV charging system. The upper level opens to a second living room with its own fireplace and an expansive balcony overlooking the San Gabriel Mountains. The primary suite completes the level with a custom closet system, dual vanity, and oversized walk-in shower. IN ALL: 2,708 sq. ft. with 4 bedrooms, an office, and 2.5 baths on an 8,408 sq. ft. lot. The exceptional location offers walkability to Hugo Reid Elementary, Hugo Reid Park, and H-Mart, all within the highly regarded Arcadia Unified School District. Westfield Santa Anita, the LA County Arboretum, Santa Anita Park, Downtown Arcadias restaurants, and the Metro A Line s
- Listing Status:
- Active
- Date Added:
- September 30, 2026
- Data Last Updated:
- October 8, 2026 at 12:12PM
- Listing Office:
- MOSO Real Estate : 714-933-5022
- Listing Agent:
- Scott Nguyen : 714-386-0357
- MLS ID:
- OC26211911
- Style: ContemporaryCustom Built
- Pool: Private
- Parking: GarageParking spaces: 2
- Roofing: Tile/Clay
- General: Stucco2
- HOA Amenities: 0.0
- Originating MLS: California Regional MLS
- County: Los Angeles
- Zoning: 5777010010
- View: Mountains/Hills
- Fencing: VinylWood
- Utilities: Electricity ConnectedNatural Gas Connected
- Water: Public
- Sewer: Public Sewer
- Source: California Regional MLS
This listing courtesy of Scott Nguyen , MOSO Real Estate
Monthly Payment
- Principal & Interest $
- Property Taxes $
- Home Insurance $
- VA Funding Fee $