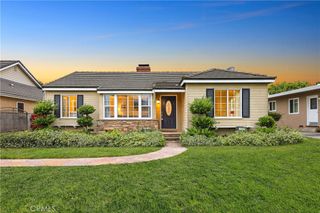
1154 La Rosa, Arcadia, CA 91007
- 3 beds |
- 2 baths |
- 1,809 sqft
 Single-Family Home
  Built in 1951
  10,877sqft lot
 2 car garage
  $1,049/sqft
  Listed 8 days ago
Property Description
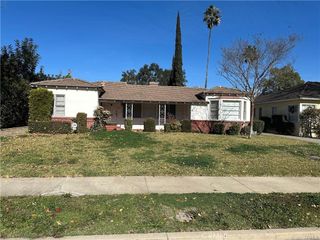
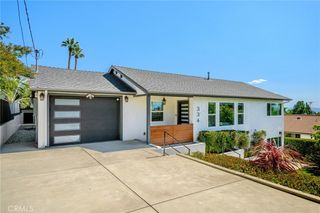
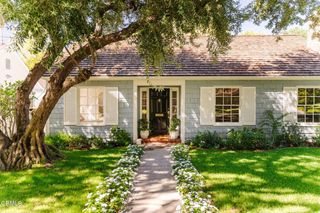
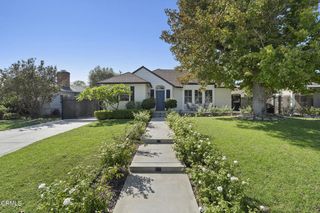
First time on the market in 56 years! A rare opportunity to own a classic pool home in Arcadia’s sought-after Lower Rancho neighborhood. Situated on an expansive 10,878-square-foot lot, this inviting residence offers approximately 1,809 square feet of living space with 3 bedrooms, 1.75 bathrooms, and generous spaces for everyday living and entertaining. Beautifully refinished hardwood floors bring warmth and timeless character, while crown molding and abundant windows enhance the welcoming interior. A formal dining room sets the stage for memorable gatherings, and the spacious family room features wide windows and French doors overlooking the backyard, creating a lovely connection between indoor living and outdoor enjoyment. The kitchen offers wood cabinetry, tiled countertops and backsplash, a garden window, and a charming breakfast nook—an inviting spot for morning coffee. An individual indoor laundry room adds everyday convenience. Outside, enjoy your own pool and spa, a covered patio, and room to relax, dine, and entertain. Whether hosting a weekend barbecue or unwinding poolside, the generous backyard offers a wonderful setting for Southern California living. Located within the Arcadia Unified School District, this home combines an established neighborhood setting, classic charm, and an exceptional lot. After 56 years, a new chapter awaits—bring your vision and make this Lower Rancho gem your own.
- Listing Status:
- Active
- Date Added:
- October 6, 2026
- Data Last Updated:
- October 8, 2026 at 3:17PM
- Listing Office:
- Re/Max Premier Properties : 626-229-2200
- Listing Agent:
- Fred Ashkar : 626-229-2200
- Contact:
- 818-681-4975
- MLS ID:
- AR26212879

- General: Rain GuttersShed(s)In GroundPrivate
- Style: RanchTraditional
- Other Structures: Shed(s)Rear PorchConcretePatio
- Pool: In GroundPrivate
- Parking: ConcreteDirect AccessDriveway LevelDoor-SingleDrivewayGarage Faces FrontGarageParking spaces: 2
- Roofing: ConcreteTile
- General: PlasterStucco1Raised
- Road/Access: City Street
- HOA Amenities: 0.0
- Originating MLS: CRMLS_CRM
- School District: Arcadia Unified
- County: Los Angeles
- Zoning: 5776004003
- View: Mountain(s)View
- Fencing: BlockWood
- Utilities: Electricity ConnectedNatural Gas ConnectedSewer ConnectedWater ConnectedElectricity - On Property
- Water: Public
- Sewer: Public SewerSewer Tap Paid
- Source: CRMLS_CRM
This listing courtesy of Fred Ashkar , Re/Max Premier Properties
Monthly Payment
- Principal & Interest $
- Property Taxes $
- Home Insurance $
- VA Funding Fee $

 New - 1 day ago