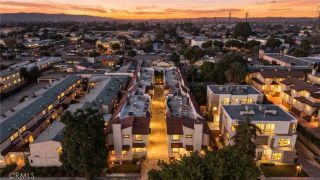
1231 S Golden West 11, Arcadia, CA 91007
- 3 beds |
- 3 baths |
- 1,384 sqft
 Condominium
  Built in 1974
  1.58acre lot
 2 car garage
  $542/sqft
  Listed 1 day ago
Property Description
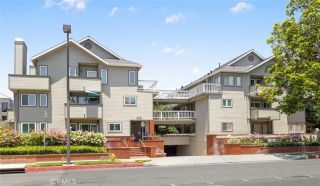
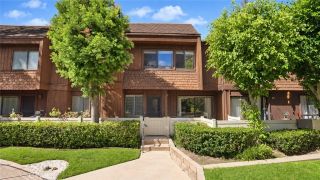
Welcome to this beautifully upgraded and meticulously maintained 3-bedroom, 2.5-bathroom condominium in the heart of desirable Arcadia. Thoughtfully designed across two levels, this inviting residence combines comfortable living spaces, modern updates, and exceptional indoor-outdoor living. A standout feature of the home is its two spacious private patios, one at the front and another at the rear, creating versatile outdoor spaces ideal for morning coffee, family gatherings, entertaining, or simply enjoying the California lifestyle. The interior has been thoughtfully updated with a recently remodeled kitchen featuring contemporary cabinetry and new appliances, complemented by beautiful wood flooring throughout. Additional improvements include double-pane windows, remodeled bathrooms, removal of the outdated popcorn ceilings, and an upgraded primary bedroom with a stylish custom closet. Every update has been selected to enhance both functionality and everyday comfort. The well-maintained community offers desirable amenities, with the HOA including water, twice-weekly trash service, professional landscaping, and access to a sparkling swimming pool and spa. Located in a highly sought-after Arcadia neighborhood, this exceptional residence offers the perfect blend of location, comfort, privacy, and value. Whether you are a first-time homebuyer, a growing family, or an investor looking for a quality property in a desirable market, this move-in-ready home is an opportunity not to be missed.
- Listing Status:
- Active
- Date Added:
- October 6, 2026
- Data Last Updated:
- October 8, 2026 at 12:12PM
- Listing Office:
- High Ten Partners, Inc. : 626-289-6660
- Listing Agent:
- Aldon Chiwa Lai : 626-552-1028
- MLS ID:
- AR26217690
- Pool: Association
- Parking: Parking spaces: 2
- Roofing: Composition
- General: 2
- HOA Amenities: PoolOther/Remarks360.0Monthly
- Originating MLS: California Regional MLS
- County: Los Angeles
- Zoning: 5383002049
- View: Pool
- Utilities: Water Connected
- Water: Public
- Sewer: Public Sewer
- Source: California Regional MLS
This listing courtesy of Aldon Chiwa Lai , High Ten Partners, Inc.
Monthly Payment
- Principal & Interest $
- Property Taxes $
- Home Insurance $
- VA Funding Fee $

 New - 1 day ago