1283 Oakglen Avenue, Arcadia, CA 91006
- 4 beds |
- 4 baths |
- 2,799 sqft
 Single-Family Home
  Built in 1966
  10,302sqft lot
 2 car garage
  $786/sqft
  Listed 3 days ago
Property Description
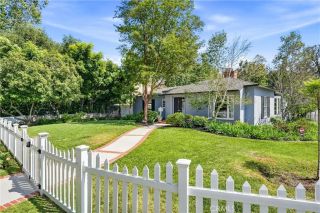
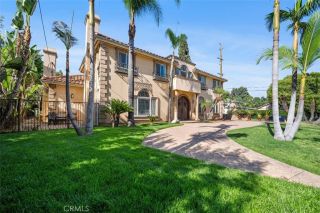
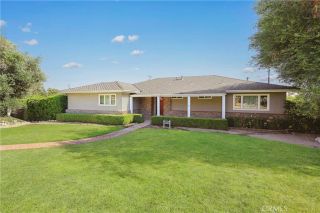
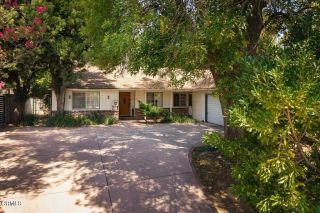
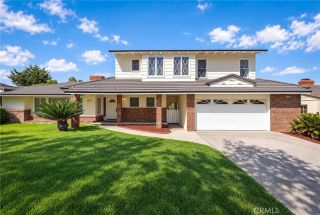
On a quiet cul-de-sac in Arcadia's desirable Highland Oaks neighborhood, this distinctive Mid-Century home combines architectural character, generous living spaces & an exceptional indoor-outdoor setting. A paved walkway leads to the covered front porch & double-door entry, where terrazzo tile immediately introduces the home's Mid-Century personality. The formal living room offers plush carpeting, a white brick fireplace with a terrazzo tile hearth & opens directly to the backyard. The formal dining room has hardwood flooring, a tray ceiling & a built-in buffet. At the heart of the home, the family room & kitchen create a welcoming space for everyday living. Hardwood floors, built-in shelving, a dry bar & a lava rock mosaic fireplace anchor the family room, while 2 sets of sliding doors invite you outside to the covered patio & deck. The adjoining kitchen features chevron-patterned tile flooring, stone countertops, abundant cabinetry, a custom tile backsplash & a suite of stainless steel appliances including a 5-burner Thermador gas cooktop & double wall ovens. A spacious laundry/mudroom includes a side-by-side washer & dryer, a folding counter & a half bath. It also offers direct access to the finished attached 2-car garage. The bedroom wing includes 4 bedrooms & 3 additional bathrooms. The primary suite has direct backyard access & features a spacious ensuite with 2 separate stone-topped vanities, a seated vanity area & an oversized glass-enclosed shower finished with tile & river-rock flooring. The secondary bedrooms offer comfortable accommodations, including one with a
- Listing Status:
- Active
- Date Added:
- September 18, 2026
- Data Last Updated:
- September 22, 2026 at 4:11PM
- Listing Office:
- Keller Williams Realty : (626) 204-3300
- Listing Agent:
- Jason Berns : 626-826-4544
- MLS ID:
- P1-28900
- General: N/K
- Pool: N/K
- Parking: Parking spaces: 2
- General: 1 Story
- Originating MLS: CRMLSF
- County: Los Angeles
- Zoning: 5771025014
- View: Mountains/HillsOther/RemarksTrees/Woods
- Fencing: Wrought IronWood
- Water: Public
- Sewer: Public Sewer
- Source: CRMLSF
This listing courtesy of Jason Berns , Keller Williams Realty
Monthly Payment
- Principal & Interest $
- Property Taxes $
- Home Insurance $
- VA Funding Fee $

 New - 19 hours ago