211 S 5th, Arcadia, CA 91006
- 4 beds |
- 4 baths |
- 2,816 sqft
 Condominium
 Built in 1998
 0.61acre lot
 2 car garage
 $511/sqft
 Listed 1 month ago
Property Description
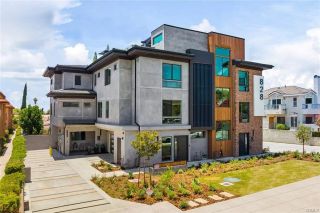
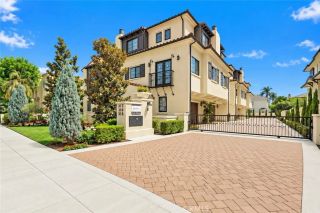
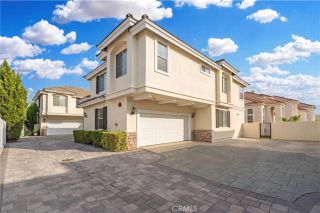
Beautifully Upgraded Two-Story Detached PUD in the Award-Winning Arcadia School District! Discover this beautifully upgraded, two-story detached PUD ideally set on a quiet cul-de-sac within an exclusive gated community of just seven homes. South-facing and thoughtfully designed, this inviting residence offers privacy, comfort, and functionality, all within the highly acclaimed Arcadia Unified School District. Step through the impressive double entry doors to a spacious living room with soaring ceilings that create an airy, grand feel. The inviting family room features a marble fireplace, and upgraded built-in cabinetry. The upgraded kitchen includes quartz countertops, a center island, recessed lighting, and stainless steel appliances including newer LG refrigerator, Whirlpool Dishwasher, and GE stove, plus a cozy breakfast nook for morning coffee. The spacious formal dining room with crystal chandelier sets an elegant stage for dinners and special occasions. A downstairs bedroom and full bathroom add flexibility for guests, family, or a home office. Upstairs, a generous loft can serve as a home office, study, game room, media lounge, or second family room. The spacious primary suite offers an oversized walk-in closet and an upgraded en-suite with dual vanities, jetted tub, separate walk-in shower, and private toilet room. Two additional bedroom suites with full baths complete the versatile layout. Outside enjoy a private backyard with stone paving, perfect for coffee, quiet relaxation, or casual get-togethers. Additional highlights include an oversized attached two-car gar
- Listing Status:
- Active
- Date Added:
- October 15, 2026
- Data Last Updated:
- November 22, 2026 at 3:11PM
- Listing Office:
- Pinnacle Real Estate Group : 626-888-9808
- Listing Agent:
- CINDY JIE : 626-216-4228
- MLS ID:
- WS26223751
- General: N/K
- Style: Mediterranean/Spanish
- Pool: N/K
- Parking: GarageParking spaces: 2
- Roofing: Tile/Clay
- General: StuccoConcreteFrameGlass2
- HOA Amenities: Exterior (Landscaping)Exterior Bldg MaintenanceLimited InsuranceTrash Pickup200.0Monthly
- Originating MLS: California Regional MLS
- County: Los Angeles
- Zoning: 5773016107
- View: Neighborhood
- Fencing: Good Condition
- Restrictions: CC&R's
- Utilities: Electricity AvailableNatural Gas AvailableSewer AvailableWater Available
- Water: Public
- Sewer: Public Sewer
- Source: California Regional MLS
This listing courtesy of CINDY JIE , Pinnacle Real Estate Group
Monthly Payment
- Principal & Interest $
- Property Taxes $
- Home Insurance $
- VA Funding Fee $