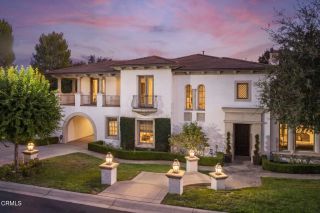
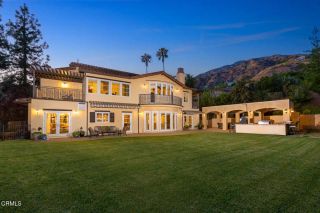
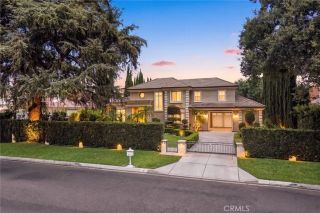
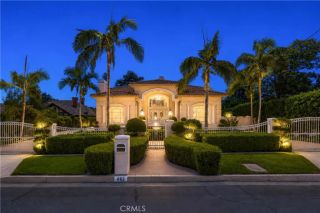
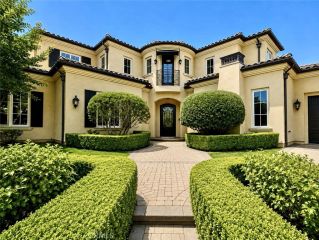
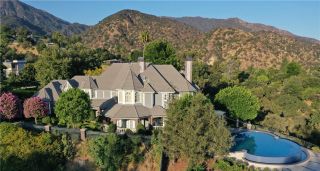
2119 S 5th Avenue, Arcadia, CA 91006
- 4 beds |
- 5 baths |
- 4,948 sqft
 Single-Family Home
  Built in 2014
  9,566sqft lot
 2 car garage
  $685/sqft
  Listed 23 days ago
Property Description
Exquisite Mediterranean estate designed by renowned architect Robert Tong, ideally situated in a prime Arcadia location. Crafted with meticulous attention to detail and quality materials, this elegant residence features double wrought-iron entry doors opening to a formal living room with Venetian plaster and a domed ceiling, plus a dramatic center gallery adorned with a hand-painted mural. Offering 4 en-suite bedrooms and 4.5 baths, including one suite downstairs, the functional floor plan includes a grand formal dining room, library with coffered ceilings and rich wood paneling, and an upstairs loft. The gourmet kitchen features top-of-the-line Viking appliances, center island, walk-in pantry, and a separate Asian wok kitchen. Newly installed aluminum screen doors at the rear entrance and Asian kitchen provide added ventilation and convenience. Entertain in the 3D home theater with surround sound or enjoy the temperature-controlled 100+ bottle wine cellar. The spacious primary suite features a wet bar/refrigerator, steam shower, Jacuzzi tub, and expansive walk-in closet. Additional appointments include Italian and Spanish travertine, crystal chandeliers, custom moldings, hardwood floors, and a built-in multi-point security system. Beautifully landscaped grounds offer lush garden views from the breakfast nook and feature mature persimmon trees producing exceptionally large and sweet fruit. Conveniently located near schools, shopping, dining, and everyday amenities.
- Listing Status:
- Active
- Date Added:
- September 18, 2026
- Data Last Updated:
- October 9, 2026 at 1:11PM
- Listing Office:
- RE/MAX ELITE REALTY : 626-248-9200
- Listing Agent:
- HE GEORGE GAO : 626-679-0858
- MLS ID:
- WS26201606
- Style: Mediterranean/Spanish
- Pool: N/K
- Parking: Parking spaces: 4
- Roofing: Tile/Clay
- General: BlockBrickStoneStuccoWoodCellulose InsulationHardboardShingle SidingMetal SidingConcreteFrameGlass2
- HOA Amenities: 0.0
- Originating MLS: California Regional MLS
- County: Los Angeles
- Zoning: ARR1YY5790008017
- View: Mountains/Hills
- Utilities: Sewer Connected
- Water: Public
- Sewer: Unknown
- Source: California Regional MLS
This listing courtesy of HE GEORGE GAO , RE/MAX ELITE REALTY
Monthly Payment
- Principal & Interest $
- Property Taxes $
- Home Insurance $
- VA Funding Fee $