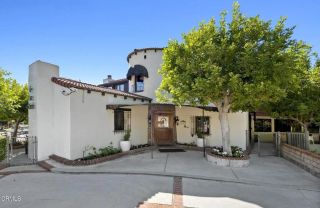
2127 Canyon Road, Arcadia, CA 91006
- 4 beds |
- 3 baths |
- 4,118 sqft
 Single-Family Home
 Built in 1981
 0.45acre lot
 3 car garage
 $580/sqft
 Listed 1 month ago
Property Description
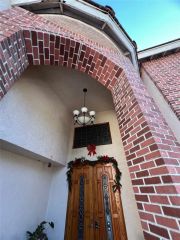
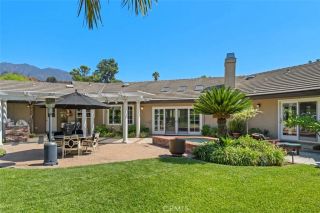
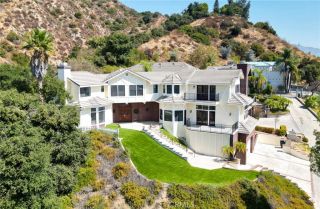
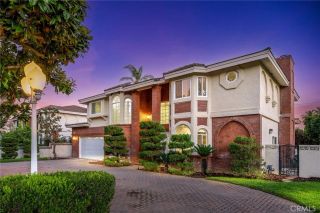
The Feeling of Nature, the Look of Luxury!Nestled in the rolling hills of Arcadias exclusive Oaks area, 2127 Canyon Road is a private, gated retreat blending natural beauty with refined living. Lush landscaping, tranquil ponds, custom spas, and river rock waterfalls create a resort-like setting, complemented by sweeping canyon, city, and mountain views.This custom-built residence offers four bedrooms and three bathrooms, quality materials, and professionally designed interiors. A convenient downstairs bedroom and full bathroom provide flexibility for guests or multigenerational living. The grand foyer impresses with soaring ceilings, marble flooring, and mosaic detailing, flowing gracefully into the living and dining rooms. High ceilings in the family room enhance its spacious, airy feel, while Brazilian cherry hardwood floors bring warmth to the family room, kitchen, downstairs bedroom, and upstairs library.The gourmet kitchen features Dacor cooking appliances, elegant cabinetry, a generous center island, and granite countertops. A wet bar with a wine cooler makes entertaining effortless. Three fireplaces add warmth and character throughout the home, while dual-pane windows and sliding glass doors frame the surrounding scenery.The spacious primary suite features cathedral ceilings, a fireplace, a walk-in closet, custom storage, and a private balcony overlooking the city and mountains. Its limestone-appointed bathroom offers a jetted tub with scenic views and a separate shower.Surrounded by the sights and sounds of nature, this secluded hillside residence offers an inviting
- Listing Status:
- Active
- Date Added:
- October 13, 2026
- Data Last Updated:
- November 22, 2026 at 2:12PM
- Listing Office:
- Re/Max Premier Properties : 626-229-2200
- Listing Agent:
- Lei Shen : 626-328-9331
- MLS ID:
- AR26213947
- General: Private Below Ground
- Pool: N/K
- Parking: Direct Garage AccessGarage Door OpenerParking spaces: 3
- Roofing: ConcreteTile/Clay
- General: 2
- HOA Amenities: Other/Remarks0.0
- Originating MLS: California Regional MLS
- County: Los Angeles
- Zoning: 5765002009
- View: Mountains/HillsPanoramicValley/Canyon
- Water: Public
- Sewer: Sewer Paid
- Source: California Regional MLS
This listing courtesy of Lei Shen , Re/Max Premier Properties
Monthly Payment
- Principal & Interest $
- Property Taxes $
- Home Insurance $
- VA Funding Fee $

 New - 2 days ago