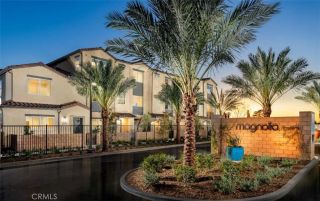
2629 Winston Court, Arcadia, CA 91007
- 4 beds |
- 4 baths |
- 1,570 sqft
 Condominium
  Built in 2021
  1.88acre lot
 2 car garage
  $712/sqft
  Listed 11 days ago
Property Description
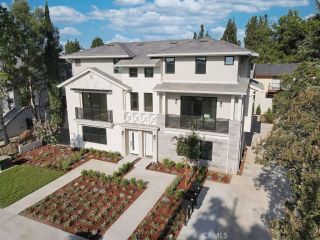
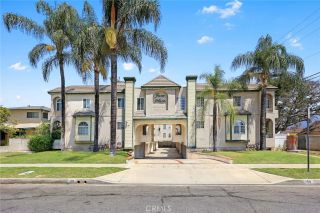
Welcome to this beautifully designed three-story residence, ideally situated in a gated community at the corner of Live Oak Avenue and Santa Anita Avenue. Offering 4 bedrooms, 4 bathrooms, and a bright open floor plan, this home is filled with abundant natural light and thoughtfully designed for today's lifestyle. The main level features a versatile bonus room with an ensuite bathroom, ideal as a guest suite, home office, or private study. Upstairs, the spacious open-concept living and dining areas seamlessly connect to a private balcony, creating the perfect setting for both everyday living and entertaining. The gourmet kitchen showcases a large center island, granite countertops, stainless steel appliances, including a refrigerator and dishwasher, and abundant cabinetry for ample storage. A secondary bedroom and a full bathroom complete this level. The third floor offers two generously sized bedroom suites, each providing exceptional comfort and privacy, along with a conveniently located laundry room. An attached two-car garage with direct access adds to the home's everyday functionality. Residents enjoy beautifully maintained community grounds, guest parking, and a landscaped courtyard. Just beyond the gates, you'll find Starbucks, Paris Baguette, Kyuramen, and an array of popular restaurants, cafs, and everyday conveniences, offering an exceptional walkable lifestyle. Located within the highly acclaimed Arcadia Unified School District and offering easy access to the 10, 605, and 210 Freeways, this exceptional home combines modern design, flexible living spaces, and an u
- Listing Status:
- Active
- Date Added:
- August 6, 2026
- Data Last Updated:
- August 16, 2026 at 6:11AM
- Listing Office:
- Re/Max Premier Properties : 626-229-2200
- Listing Agent:
- Lei Shen : 626-328-9331
- MLS ID:
- AR26166333
- General: N/K
- Style: Contemporary
- Pool: N/K
- Parking: GarageParking spaces: 2
- General: 3
- HOA Amenities: Barbecue277.51Monthly
- Originating MLS: California Regional MLS
- County: Los Angeles
- Zoning: 5788020124
- View: N/K
- Utilities: Electricity ConnectedNatural Gas ConnectedSewer ConnectedWater Connected
- Water: Public
- Sewer: Public Sewer
- Source: California Regional MLS
This listing courtesy of Lei Shen , Re/Max Premier Properties
Monthly Payment
- Principal & Interest $
- Property Taxes $
- Home Insurance $
- VA Funding Fee $

 New - 3 days ago