454 W Duarte D, Arcadia, CA 91007
- 3 beds |
- 3 baths |
- 2,058 sqft
 Condominium
 Built in 2005
 1.44acre lot
 2 car garage
 $559/sqft
 Listed 3 months ago
Property Description
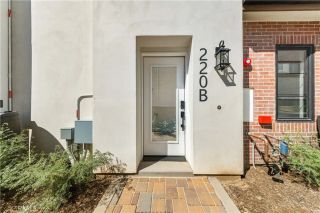
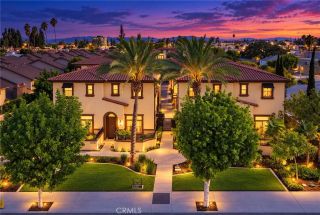
SELLER IS OFFERING A CREDIT TOWARD THE BUYERS MORTGAGE INTEREST RATE BUYDOWN! Discover refined living in this elegant detached townhome, nestled within a desirable gated community with a pool in the heart of Arcadia. Tucked well away from W. Duarte Road, this inviting residence offers a peaceful setting with exceptional everyday convenience. Featuring 3 bedrooms and 2.5 bathrooms, the home showcases freshly painted interiors, hardwood flooring throughout, and a thoughtfully designed layout. A bright living room and dining area flow through French doors to a private, low-maintenance backyardan intimate retreat for outdoor dining, entertaining, or quiet relaxation. Upstairs, the spacious primary suite offers a walk-in closet and a well-appointed bathroom with dual sinks, a soaking tub, and a recently updated shower. Two additional bedrooms share a Jack-and-Jill bathroom, while an expansive loft offers versatile space for a stylish home office, comfortable family lounge, or playroom. Ideally situated within walking distance of Arcadia High School, supermarkets, restaurants, banks, and medical facilities, this home places daily essentials close at hand. HOA dues include water, trash service, pool and gate maintenance, landscaping, and master insurance. Move-in ready, this lovely residence brings together privacy, comfort, and effortless living in a sought-after Arcadia location.
- Listing Status:
- Active
- Date Added:
- August 18, 2026
- Data Last Updated:
- November 22, 2026 at 3:11PM
- Listing Office:
- Re/Max Premier Properties : 626-229-2200
- Listing Agent:
- Lei Shen : 626-328-9331
- MLS ID:
- AR26180709
- Pool: Community/CommonAssociation
- Parking: Parking spaces: 2
- General: 2
- HOA Amenities: Controlled AccessPoolExterior (Landscaping)Exterior Bldg MaintenanceWater417.0Monthly
- Originating MLS: California Regional MLS
- County: Los Angeles
- Zoning: 5784007067
- View: Pool
- Utilities: Sewer Available
- Water: Public
- Sewer: Public Sewer
- Source: California Regional MLS
This listing courtesy of Lei Shen , Re/Max Premier Properties
Monthly Payment
- Principal & Interest $
- Property Taxes $
- Home Insurance $
- VA Funding Fee $