625 Estrella Avenue, Arcadia, CA 91007
- 6 beds |
- 6 baths |
- 4,929 sqft
 Single-Family Home
  Built in 1990
  0.39acre lot
 4 car garage
  $848/sqft
  Listed 21 days ago
Property Description
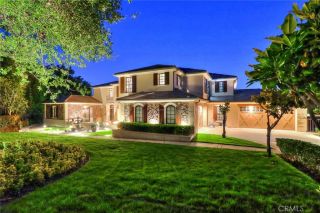
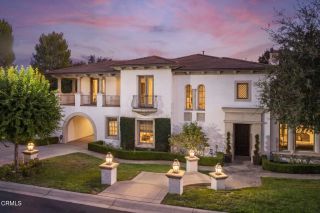
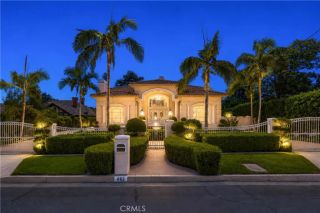
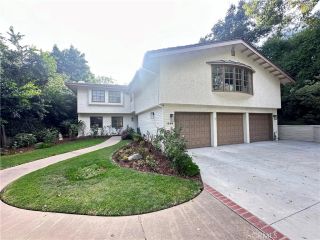
Beautifully crafted in the Spanish Mediterranean Revival style, this fully custom estate offers an exceptional blend of timeless elegance, spacious living, and resort-style outdoor amenities. Stone masonry accents enhance the homes distinctive exterior, while a private gated entrance and circular driveway create an impressive arrival. Set on an expansive 17,041-square-foot, completely flat lot, the property offers clean sightlines of the generous lawn areas, mature landscaping, and a straightforward driveway layout. The grounds feature beautifully planted Japanese pines and fruit trees, adding character and tranquility to the expansive outdoor space. The custom-designed pool, complete with a waterfall and spa, creates a resort-like backyard perfect for entertaining and relaxing throughout the year. Multiple gazebos and a built-in barbecue area provide additional spaces for outdoor dining, gatherings, and family fun. This impressive two-story mansion features 6 bedrooms and 6 bathrooms, including 2 bedrooms and 2 bathrooms conveniently located downstairs. A grand entry welcomes you into spacious, thoughtfully designed interiors with generously sized rooms throughout. For car enthusiasts, the property also offers an expansive 4-car garage, providing ample space for vehicles, storage, and more. With its spacious floor plan, large flat lot, mature trees, gated privacy, custom pool and spa, extensive outdoor amenities, and convenient location in Arcadia, this is a rare opportunity to own a truly special luxury estate. Come see it in personyoull appreciate the beauty, space, and
- Listing Status:
- Active
- Date Added:
- September 17, 2026
- Data Last Updated:
- October 9, 2026 at 1:11PM
- Listing Office:
- DOLLY REALTY :
- Listing Agent:
- Dolly Yau : 626-255-7788
- MLS ID:
- WS26151340
- General: GazeboPrivatePrivate Below Ground
- Style: Mediterranean/Spanish
- Other Structures: Gazebo
- Pool: Below GroundPrivateWaterfall
- Parking: GarageGarage Door OpenerParking spaces: 4
- Roofing: Tile/Clay
- General: 2
- HOA Amenities: 0.0
- Originating MLS: California Regional MLS
- County: Los Angeles
- Zoning: 5785014007
- View: N/K
- Water: Public
- Sewer: Unknown
- Source: California Regional MLS
This listing courtesy of Dolly Yau , DOLLY REALTY
Monthly Payment
- Principal & Interest $
- Property Taxes $
- Home Insurance $
- VA Funding Fee $