13200 13202 Wentworth Street, Arleta, CA 91331
- 5 beds |
- 3 baths |
- 1,444 sqft
 Single-Family Home
  Built in 1976
  5,153sqft lot
 —— car garage
  $658/sqft
  Listed 6 days ago
Property Description
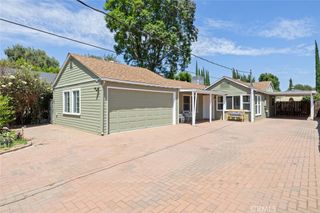
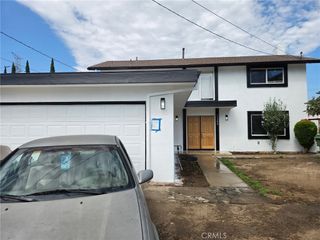
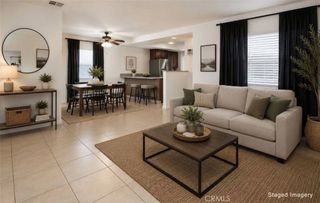
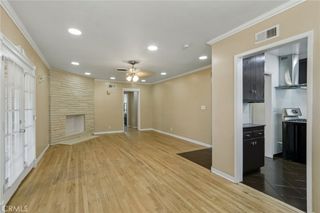
Two separate residences on one corner lot, offering an excellent opportunity for rental income, multigenerational living, or an owner-user investment. The main residence at 13200 Wentworth Street features 3 bedrooms, 2 bathrooms, and approximately 1,024 square feet of living space. The home offers an open-concept floor plan with recessed lighting, water-resistant laminate flooring, abundant natural light, and a spacious adjoining dining area. The remodeled kitchen includes ample cabinetry, quartz countertops, a full backsplash, built-in appliances, a gas range, stainless-steel dishwasher, and newer tile flooring. Additional features include a conveniently located laundry area, dual-pane windows, central heating and air conditioning, and newer plumbing. The permitted ADU at 13202 Wentworth Street is a attached garage conversion featuring 2 bedrooms, 1 bathroom, and approximately 412 square feet of living space. It includes recessed lighting, ceiling fans, and a ductless mini-split heating and air-conditioning system. The property sits on an approximately 5,153-square-foot corner lot with attractive curb appeal, custom block-pillared and wrought-iron fencing, a rolling security gate, a private backyard, and an oversized concrete driveway providing ample off-street parking. Two homes on one lot, both in move-in condition, create a versatile property with strong income and extended-living potential.
- Listing Status:
- Active
- Date Added:
- August 5, 2026
- Data Last Updated:
- August 11, 2026 at 7:18AM
- Listing Office:
- RE/MAX One : 818-366-3300
- Listing Agent:
- Collin Hicks : 818-366-3300
- Contact:
- 818-535-9711
- MLS ID:
- SR26171582

- General: Two On A Lot
- Other Structures: Two On A LotPatio
- Pool: None
- Parking: DrivewayGatedParking spaces: 0
- Windows: Double Pane Windows
- General: 1
- HOA Amenities: 0.0
- Originating MLS: CRMLS_CRM
- School District: Los Angeles Unified
- County: Los Angeles
- Zoning: 2627025030
- View: None
- Fencing: BlockWrought Iron
- Utilities: Standard
- Water: Public
- Sewer: Public Sewer
- Source: CRMLS_CRM
This listing courtesy of Collin Hicks , RE/MAX One
Monthly Payment
- Principal & Interest $
- Property Taxes $
- Home Insurance $
- VA Funding Fee $