2693 Country Club Dr, Arnold, CA 95223
- 2 beds |
- 1 bath |
- 816 sqft
 Single-Family Home
  Built in 1979
  0.69acre lot
 —— car garage
  $346/sqft
  Listed 1 month ago
Property Description
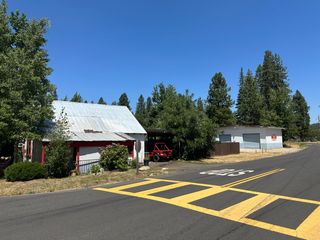
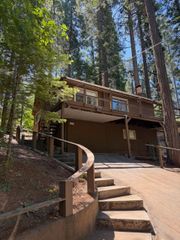
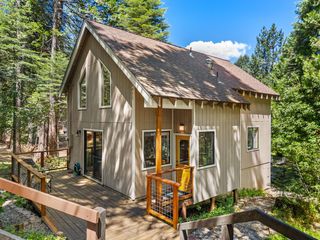
Discover the inviting appeal of 2693 Country Club Dr, Arnold, CA, USA, a residential property ready for you to move in. This home offers a seamless blend of comfort and convenience, designed for a relaxed lifestyle. The kitchen, an open-plan space flowing into the living room, is equipped with all appliances and features a practical peninsula island, perfect for casual dining or entertaining. Outside, a dedicated patio provides an ideal setting for an outdoor dining area, complemented by a fire pit for evening gatherings. Inside, a dedicated laundry area adds to the home's functional design. This property presents a unique opportunity to embrace a comfortable and engaging living experience. The driveway is a gentle downslope to the front door making a perfect Winter retreat for Bear Valley Winter sports enthusiasts! Enjoy hiking an the Arnold Rim Trail, or hiking amongst the ancient Sequoias in Big Trees State Park. There are many lakes within the region to fish, kayak or just enjoy boating. And....last but...not least, enjoy the Gold Country Wineries, especially the tasting rooms in downtown Murphys, which is a mere 15 minutes away. Great location, walk to market, shops, restaurants and miles of hiking on the Arnold Rim Trail. Beautiful and private half acre lot. Please note Tax record show 2 bathrooms. Home only has 1 bathroom.
- Listing Status:
- Active
- Data Last Updated:
- July 7, 2026 at 12:32PM
- Listing Office:
- RE/MAX Gold - Murphys : 7286498
- Listing Agent:
- Linda A Cook : 760 3334334
- MLS ID:
- 226069743
- Style: CabinCottage
- Parking: No GarageDetachedParking spaces: 0
- Roofing: Composition
- General: Wood SidingOneConcretePerimeterPillarPostPier
- Road/Access: Asphalt
- HOA Amenities: 0.0
- Originating MLS: MLS Metrolist
- School District: Calaveras
- County: Calaveras
- Zoning: 028-029-040-000
- View: ForestWoods
- Utilities: Cable AvailableDSL AvailableSewer In & ConnectedInternet AvailablePropane220 Volts in Laundry
- Water: Public
- Sewer: Septic System
- Source: MLS Metrolist
This listing courtesy of Linda A Cook , RE/MAX Gold - Murphys
Monthly Payment
- Principal & Interest $
- Property Taxes $
- Home Insurance $
- VA Funding Fee $

 New - 3 days ago