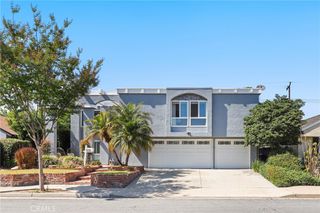
12041 186th Street, Artesia, CA 90701
- 5 beds |
- 3 baths |
- 3,212 sqft
 Single-Family Home
  Built in 1987
  4,709sqft lot
 2 car garage
  $529/sqft
  Listed 5 days ago
Property Description
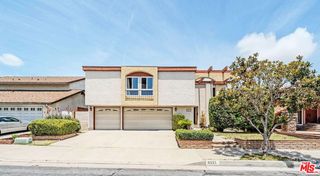
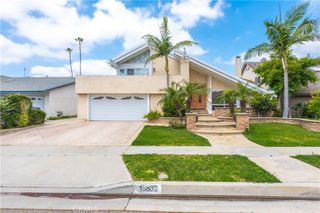
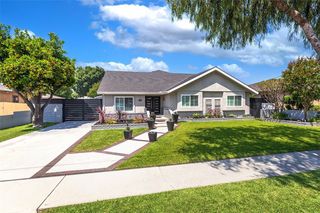
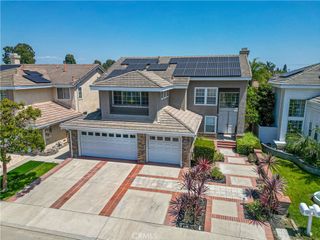
Newly & beautifully remodeled 2-story home in a quiet Artesia neighborhood, offering 5 bedrooms, 3 bathrooms, and 3,212 sqft of living space. Built in 1987 by a professional contractor, this custom residence combine quality craftsmanship with generous living areas. Fresh new interior/exterior paint, new neutral wooden lamination floor thru out, and recessed lighting fixtures make the home so bright & delightful as a model home! The living room & office have custom window wood shutters with a nice view to the front yard. Huge family room with cozy fireplace is perfect for entertainment. The open dining room is perfectly located next to the kitchen. Functional kitchen with double ovens, double sink, built-in microwave, ceramic countertops, garden window...The office could be converted into a bedroom on the 1st floor, if needed it. The romantic Master Bedroom is on the 2nd floor with a walk-in closed, built-in chest & lovely-airy balcony with double French doors. Four other rooms are spacious with built-in mirrored closet doors. The open loft is centrally located on the 2nd floor can be used as a 2nd family room. A washer/dryer are also on the 2nd floor which is convenient for usage. Double Air Conditioning system-Double car garage with a separate entrance from the back alley. Effective solar power system is already paid off. It is a great home for a big family or a potential rental income property for investors! A nice move-in condition home! Located within the highly rated ABC School District! A wonderful opportunity for those seeking space, comfort, and long-term value!
- Listing Status:
- Active
- Date Added:
- May 26, 2026
- Data Last Updated:
- May 31, 2026 at 6:16PM
- Listing Office:
- HPT Realty : 714-775-7100
- Listing Agent:
- Brian Tran : 714-775-7100
- MLS ID:
- PW26114472

- Pool: None
- Parking: GarageGarage Door OpenerParking spaces: 2
- Roofing: Composition
- Windows: Bay Window(s)
- General: 2
- Road/Access: City Street
- HOA Amenities: 0.0
- Originating MLS: CRMLS_CRM
- School District: ABC Unified
- County: Los Angeles
- Zoning: 7040006016
- View: None
- Fencing: Block
- Water: Public
- Sewer: Public SewerSewer Tap Paid
- Source: CRMLS_CRM
This listing courtesy of Brian Tran , HPT Realty
Monthly Payment
- Principal & Interest $
- Property Taxes $
- Home Insurance $
- VA Funding Fee $

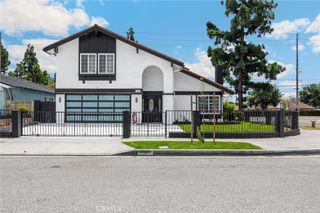
 New - 2 days ago