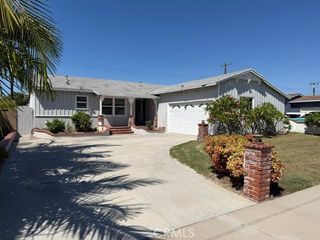
18319 Norwalk Boulevard, Artesia, CA 90701
- 4 beds |
- 3 baths |
- 1,918 sqft
 Single-Family Home
  Built in 1948
  5,044sqft lot
 2 car garage
  $469/sqft
  Listed 2 months ago
Property Description
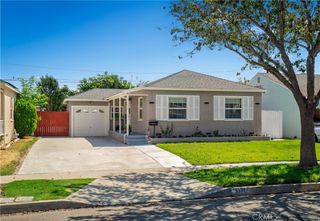
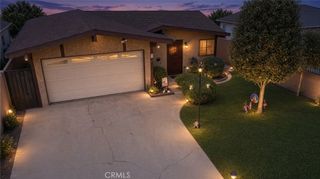
Amazing opportunity to own a beautifully updated home located in a highly sought-after, award-winning school district! Originally designed as a 3-bedroom, 2-bathroom home with approximately 1,558 permitted square feet, this property features a spacious open-concept living and dining area, plus a separate family room. The home is currently configured as two separate living spaces, offering excellent flexibility for extended family or other living arrangements, and can be easily converted back to its original floor plan if desired. The main living area features two generously sized bedrooms, an updated bathroom, a bright open living and dining room with laminate flooring, a spacious kitchen with granite countertops, and a walk-in closet in one of the bedrooms. Additional upgrades include dual-pane windows, central air conditioning, and numerous improvements completed over the past several years. The second living space offers a large private bedroom with its own bathroom featuring dual sinks, a separate soaking tub and walk-in shower, high ceilings, recessed lighting, laminate flooring, wall-mounted A/C units, a convenient kitchenette, and an in-closet washer and dryer. The detached garage has been converted into a studio featuring an open floor plan, split-system air conditioning, a kitchenette, and a bathroom with a walk-in shower (buyer to verify permits). The property also offers plenty of parking and outstanding versatility. Whether you're looking for a spacious primary residence with flexible living arrangements or a home with additional living space, this property is full of possibilities. Don't miss this exceptional opportunity!
- Listing Status:
- Active
- Date Added:
- July 9, 2026
- Data Last Updated:
- September 22, 2026 at 1:17PM
- Listing Office:
- Synergy Real Estate : 562-696-6515
- Listing Agent:
- Carolina Moreno : 562-696-6515
- Contact:
- carolinamorenorealtor@gmail.com
- MLS ID:
- PW26150114

- Pool: None
- Parking: Parking spaces: 2
- General: 1
- HOA Amenities: 0.0
- Originating MLS: CRMLS_CRM
- School District: ABC Unified
- County: Los Angeles
- Zoning: 7040001009
- View: None
- Water: Private
- Sewer: Private Sewer
- Source: CRMLS_CRM
This listing courtesy of Carolina Moreno , Synergy Real Estate
Monthly Payment
- Principal & Interest $
- Property Taxes $
- Home Insurance $
- VA Funding Fee $