11816 Ranunculo Court, Atascadero, CA 93422
- 3 beds |
- 3 baths |
- 1,733 sqft
 Condominium
  Built in 2006
  1,734sqft lot
 2 car garage
  $392/sqft
  Listed 2 months ago
Property Description
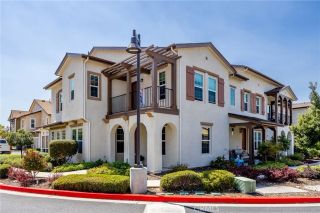
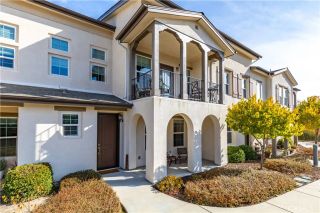
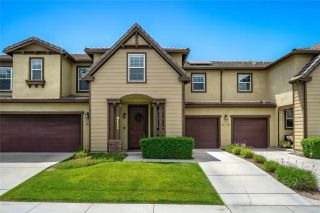
Move-in ready Villas at Dove Creek residence in desirable South Atascadero. Offering a low-maintenance lifestyle with convenient access to downtown Atascaderos breweries and eateries just 10 minutes away, and a short 15-minute commute to San Luis Obispo. Offering approximately 1,733 square feet of living space, this thoughtfully designed floor plan includes three spacious bedrooms and two and one-half bathrooms. As you approach the residence, youre welcomed by a lush lawn, a shady tree, and a relaxing front porch. Inside, high ceilings, luxury vinyl plank flooring, and abundant natural light create a warm and inviting atmosphere. The living room, highlighted by a stylish rattan fandelier, is a comfortable space for unwinding after a day exploring the Three Bridges Oak Preserve or enjoying summer concerts in the Sunken Gardens. Adjacent to the dining roomideal for gathering with friendsthe kitchen features Corian countertops, fresh white cabinetry, a well-equipped appliance package including a new refrigerator, and a pantryperfect for preparing meals with fresh produce from local farmers markets. The private primary suite offers a walk-in closet and a luxurious en-suite bath with a separate shower, soaking tub, dual-sink vanity, and a private water closet. Two secondary bedroomsideal for guests, a home office, or hobby spaceshare a stylishly appointed full bathroom with dual sinks. The rear yard is designed for relaxation and entertaining, featuring a lush lawn, citrus trees, fig tree, apple tree, blackberries, raspberries, grapes, and fragrant jasmineperfect for enjoying be
- Listing Status:
- Active
- Date Added:
- April 29, 2026
- Data Last Updated:
- July 27, 2026 at 1:11PM
- Listing Office:
- Central Coast Sotheby's International Realty : 805-781-6040
- Listing Agent:
- Jennifer Campa : 805-712-1710
- MLS ID:
- SC26096245
- General: N/K
- Style: CraftsmanCraftsman/Bungalow
- Pool: N/K
- Parking: GarageParking spaces: 2
- Roofing: ConcreteTile/Clay
- General: BrickStuccoWood2
- HOA Amenities: Biking TrailsHiking TrailsPlaygroundExterior (Landscaping)Exterior Bldg Maintenance252.49Monthly
- Originating MLS: California Regional MLS
- County: San Luis Obispo
- Zoning: 045333035
- View: Mountains/HillsNeighborhood
- Fencing: Wood
- Utilities: Cable ConnectedElectricity ConnectedNatural Gas ConnectedPhone ConnectedSewer ConnectedWater Connected
- Water: Public
- Sewer: Public Sewer
- Source: California Regional MLS
This listing courtesy of Jennifer Campa , Central Coast Sotheby's International Realty
Monthly Payment
- Principal & Interest $
- Property Taxes $
- Home Insurance $
- VA Funding Fee $