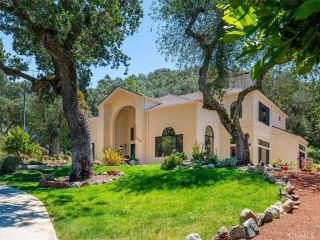
1731 San Fernando Road, Atascadero, CA 93422
- 4 beds |
- 5 baths |
- 3,071 sqft
 Single-Family Home
  Built in 1978
  4.4acre lot
 2 car garage
  $358/sqft
  Listed 1 month ago
Property Description
Welcome to 1731 San Fernando Road, a beautifully crafted custom home where timeless character and peaceful country living come together. As you meander up the long private driveway, you're welcomed by a charming country porch that sets the tone for the warmth and elegance found throughout the home. Step inside to a stunning lodge-inspired living room. The thoughtfully designed open floor plan flows seamlessly into the formal dining room. The spacious kitchen is both functional and beautiful, featuring abundant counter space, an oversized refrigerator, a trash compactor, custom cabinetry, and a large center island illuminated by a skylight that fills the space with natural light. Just off the kitchen, an indoor courtyard provides a peaceful retreat for relaxing with a morning coffee. Expansive windows throughout the living room, dining area, and breakfast nook frame picturesque views of the welcoming front porch and the serene, approximately four-and-a-half-acre setting beyond. Surrounded by mature trees and abundant privacy, the property offers a tranquil backdrop where deer and other wildlife are frequent visitors. The home features three spacious bedrooms, four bathrooms, a versatile bonus room, and a dedicated laundry room. The private primary suite is a true sanctuary, complete with its own entrance and a beautifully appointed bathroom designed for comfort and relaxation. Adding to the property's appeal, the detached garage includes an expansive upper-level space offering endless possibilities for a workshop, studio, home office, or guest accommodations, and a bathroom
- Listing Status:
- Active
- Date Added:
- June 23, 2026
- Data Last Updated:
- July 27, 2026 at 3:13PM
- Listing Office:
- Central Coast Sotheby's International Realty : 805-781-6040
- Listing Agent:
- Brooke Sutton : 805-781-6040
- MLS ID:
- PI26130806
- Pool: Private
- Parking: Parking spaces: 2
- Roofing: ConcreteTile/Clay
- General: 1
- HOA Amenities: 0.0
- Originating MLS: California Regional MLS
- County: San Luis Obispo
- Zoning: 049251037
- View: Mountains/Hills
- Water: Public
- Sewer: Conventional Septic
- Source: California Regional MLS
This listing courtesy of Brooke Sutton , Central Coast Sotheby's International Realty
Monthly Payment
- Principal & Interest $
- Property Taxes $
- Home Insurance $
- VA Funding Fee $