2570 Alturas, Atascadero, CA 93422
- 3 beds |
- 3 baths |
- 2,547 sqft
 Single-Family Home
  Built in 1974
  1.93acre lot
 2 car garage
  $461/sqft
  Listed 1 month ago
Property Description
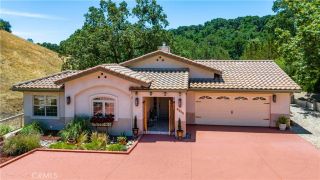
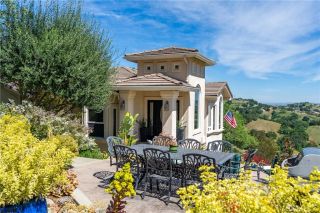
Beautifully updated architectural gem in West Atascadero's desirable Las Encinas neighborhood, situated on 1.93 acres with expansive scenic views. This 3-bedroom split-level home showcases stunning wood interiors, soaring vaulted ceilings, and walls of glass that fill the home with natural light while framing the surrounding landscape. The entry, dining room, kitchen, living room, and primary suite feature elegant Italian limestone flooring, adding timeless style throughout the main living areas. The newly updated kitchen opens to the dining room which features large windows that capture beautiful views through the trees. The spacious living room offers a dramatic fireplace and a warm, inviting atmosphere. A versatile loft provides the perfect space for a home office, library, or private retreat. The primary suite enjoys direct access to the pool area and features a remodeled ensuite bath complete with a soaking tub and oversized shower. Outdoor amenities include multiple decks and gathering spaces designed for entertaining and relaxation, along with an inground pool with diving board and an indoor sauna for year-round enjoyment. Offering privacy, tranquility and stunning views while remaining conveniently close to town, this one-of-a-kind property is ready to welcome you home. Contact your Realtor today to schedule a private showing.
- Listing Status:
- Active
- Date Added:
- May 29, 2026
- Data Last Updated:
- July 27, 2026 at 1:11PM
- Listing Office:
- RE/MAX Success : 805-434-2737
- Listing Agent:
- Susan Kretzu : 805-441-8363
- MLS ID:
- NS26118053
- General: N/K
- Style: Contemporary
- Pool: Below GroundPrivateDiving Board
- Parking: Garage - Two DoorParking spaces: 2
- Roofing: Composition
- General: Stucco2
- HOA Amenities: 0.0
- Originating MLS: California Regional MLS
- County: San Luis Obispo
- Zoning: 050031046
- View: Mountains/HillsPanoramicTrees/Woods
- Restrictions: CC&R's
- Utilities: Electricity ConnectedPropaneWater Connected
- Sewer: Unknown
- Source: California Regional MLS
This listing courtesy of Susan Kretzu , RE/MAX Success
Monthly Payment
- Principal & Interest $
- Property Taxes $
- Home Insurance $
- VA Funding Fee $