8110 Castenada, Atascadero, CA 93422
- 3 beds |
- 3 baths |
- 2,769 sqft
 Single-Family Home
  Built in 1974
  3.74acre lot
 2 car garage
  $334/sqft
  Listed 10 days ago
Property Description
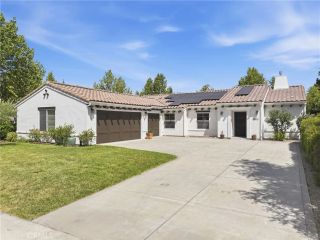
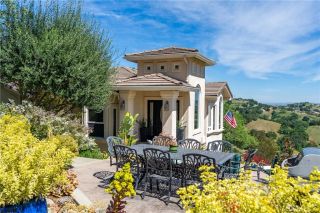
8110 Castenada Lane, Atascadero Your Hilltop Summer Escape Awaits! Perched on 3.74 +/- private acres in Chandler Ranch, this is the kind of home that makes you want to throw open every window and never leave. Sun-soaked, view-drenched, and built for the way Central Coast summers are meant to be lived; indoors, outdoors, and everywhere in between. Step inside and the space just... opens up! Cathedral ceilings soar overhead, clerestory windows and skylights wash the main living area in natural light, and a striking wood-burning fireplace anchors it all in cozy, cool-evening charm. The updated kitchen flows easily into the dining and living space, so whether it's a quiet morning coffee or a full house for dinner, there's room to gather. Upstairs, a spacious loft overlooks the living area below, leading to three bedrooms and two beautifully refreshed bathrooms. The primary suite is a genuine retreat, think spa-style ensuite with a soaking tub and separate shower, a walk-in closet, sweeping panoramic views, and your own private balcony for sunset wine or morning stretches. Downstairs, a self-contained studio guest suite with its own entrance, kitchenette, living space, built-in Murphy bed, and full bath is ready for visitors, in-laws, or income potential; total flexibility built right in. Then there's the outdoors-where this property truly shines. Multiple decks wrap the home at every level, framing panoramic hill and valley views that stretch for miles. Mature oaks providing natural shade, meandering paths, a fenced hobby-farm-ready area, and even a storage building complete t
- Listing Status:
- Active
- Date Added:
- July 16, 2026
- Data Last Updated:
- July 27, 2026 at 7:13AM
- Listing Office:
- eXp Realty of California, Inc. : 888-584-9427
- Listing Agent:
- Jay Bond : 805-709-4027
- MLS ID:
- PI26155699
- Pool: N/K
- Parking: Parking spaces: 2
- General: 2
- HOA Amenities: 0.0
- Originating MLS: California Regional MLS
- County: San Luis Obispo
- Zoning: 056411008
- View: Mountains/HillsTrees/Woods
- Water: Public
- Sewer: Conventional Septic
- Source: California Regional MLS
This listing courtesy of Jay Bond , eXp Realty of California, Inc.
Monthly Payment
- Principal & Interest $
- Property Taxes $
- Home Insurance $
- VA Funding Fee $


 New - 3 days ago