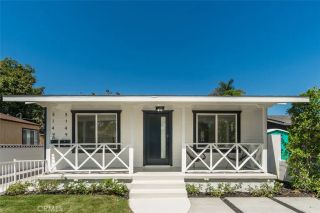
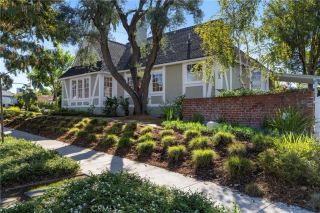
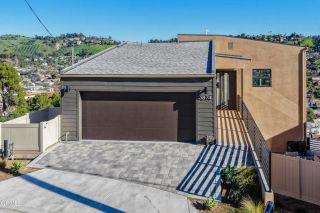
3760 Dover Street, Atwater Village, CA 90039
- 3 beds |
- 3 baths |
- 2,196 sqft
 Single-Family Home
 Built in 1937
 3,376sqft lot
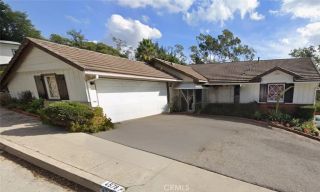
 2 car garage
 $751/sqft
 Listed 16 days ago
Property Description
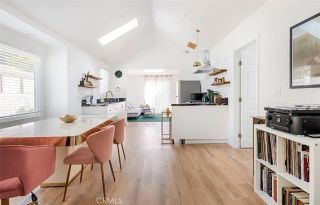
Discover a 1930s Spanish Colonial Revival home updated for modern living, blending vintage charm and contemporary ease in the heart of sought-after Atwater Village! This unique 3-bedroom, 3-bath residence on a 3,375 sq ft lot offers 2,196 sq ft of thoughtfully designed living space, an additional bonus room, and owned solar. The tastefully updated home retains original architectural features such as coved ceilings and arched openings, hardwood floors and vintage light fixtures with upgraded modern wiring. The living room features a classic fireplace with Mexican tile accents and flows into the spacious dining area, creating an ideal setting for entertaining. The beautifully remodeled kitchen features custom cabinetry, Vetrazzo countertops, and a backsplash with hand-painted Mission Tile West period tile. The top-of-the-line Fisher & Paykel range with custom hood and dual dish drawers make this stylish kitchen a joy to use. A striking spiral staircase connects the home's multiple levels and each of the 3 bedrooms has a unique feature - one has a private office/studio space with abundant windows, one has an ensuite charming bathroom, and one has a wall of French doors opening to the garden courtyard. Each of the 3 bathrooms has been recently remodeled with high-quality fixtures and tile. An additional bonus room downstairs offers possibilities for a spacious home office, guest accommodations, or extended living arrangements. An attached 2-stall, 2-car garage offers direct access and has been pre-wired for a car charger. Multiple outdoor spaces, mature landscaping, multiple fr
- Listing Status:
- Active
- Date Added:
- November 5, 2026
- Data Last Updated:
- November 22, 2026 at 1:11PM
- Listing Office:
- Equity Union : 818-989-2000
- Listing Agent:
- Stephanie Vitacco : 818-298-6458
- MLS ID:
- SR26237565
- General: N/K
- Pool: N/K
- Parking: Direct Garage AccessGarageGarage - Two DoorGarage Door OpenerParking spaces: 2
- General: StuccoFrame2
- HOA Amenities: 0.0
- Originating MLS: California Regional MLS
- County: Los Angeles
- Zoning: 5435008015
- View: Mountains/HillsNeighborhoodPeek-A-Boo
- Fencing: Stucco WallWood
- Water: Public
- Sewer: Public Sewer
- Source: California Regional MLS
This listing courtesy of Stephanie Vitacco , Equity Union
Monthly Payment
- Principal & Interest $
- Property Taxes $
- Home Insurance $
- VA Funding Fee $

 New - 1 day ago