1572 Vine Cir, Atwater, CA 95301
- 3 beds |
- 2 baths |
- 1,216 sqft
 Single-Family Home
  Built in 1990
  2,879sqft lot
 1 car garage
  $296/sqft
  Listed 22 days ago
Property Description
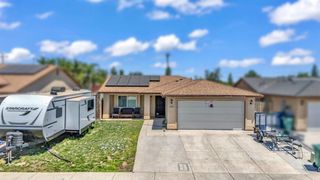
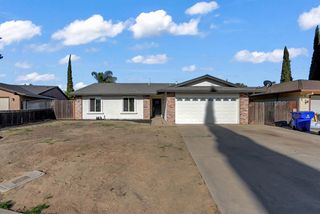
Welcome home to this meticulously remodeled 3 bedroom, 2 bathroom home located in Atwater, CA. This home offers the perfect blend of modern upgrades for comfortable living. Step inside to discover a freshly painted and updated interior featuring beautiful tile flooring and luxury vinyl plank flooring throughout, offering both style and easy maintenance. The large living room is bright and airy. The kitchen has been freshly updated with quartz countertops and newer stainless steel appliances including a glass induction range cooktop. This home features three spacious bedrooms with laminate floors. The bathrooms have been recently remodeled for a fresh and modern feel. They have been upgraded with cabinets, sinks, a shower stall over the tub and custom tile work. This home features a Sunrun solar system, offering clean energy, improved efficiency, and the potential for lower utility costs. Beat the summer heat and make memories in your own backyard oasis with a patio and above-ground swimming pool, perfect for relaxation and recreation. The large side yard has RV access available with double metal gates. There is a storage shed in the backyard for added storage. The garage floor was recently epoxied. For added convenience and accessibility, this home also features a stair chair lift. This stunning remodel offers the perfect combination of style, comfort, and functionality. Don't miss the opportunity to make this dream home yours!
- Listing Status:
- Active
- Data Last Updated:
- July 6, 2026 at 6:30PM
- Listing Office:
- Mountain Valley Properties : 9964672
- Listing Agent:
- Elizabeth A Fabian : 209 9856001
- MLS ID:
- 226075942
- Style: Traditional
- Other Structures: Shed(s)
- Pool: Above Ground
- Parking: AttachedRV AccessParking spaces: 0
- Roofing: Composition
- Windows: Dual Pane Full
- General: StuccoTwoSlab
- Road/Access: Paved
- HOA Amenities: 0.0
- Originating MLS: MLS Metrolist
- School District: Merced
- County: Merced
- Zoning: 001-220-054-000
- Fencing: Back YardMetalWood
- Utilities: PublicSewer In & ConnectedSolarNatural Gas Connected220 Volts220 Volts in Kitchen220 Volts in Laundry
- Water: Public
- Sewer: Sewer in Street
- Source: MLS Metrolist
This listing courtesy of Elizabeth A Fabian , Mountain Valley Properties
Monthly Payment
- Principal & Interest $
- Property Taxes $
- Home Insurance $
- VA Funding Fee $

 New - 3 days ago